102 Main Street # T
102 Main Street # T
102 Main Street # T
102 Main Street # T
102 Main Street # T
102 Main Street # T
102 Main Street # T
102 Main Street # T
102 Main Street # T
102 Main Street # T
102 Main Street # T
102 Main Street # T
102 Main Street # T
102 Main Street # T
102 Main Street # T
102 Main Street # T
102 Main Street # T
102 Main Street # T
102 Main Street # T
102 Main Street # T
102 Main Street # T
102 Main Street # T
102 Main Street # T
102 Main Street # T
102 Main Street # T
102 Main Street # T
102 Main Street # T
102 Main Street # T
102 Main Street # T
102 Main Street # T
102 Main Street # T
102 Main Street # T
102 Main Street # T
102 Main Street # T
102 Main Street # T
102 Main Street # T
102 Main Street # T
102 Main Street # T
VIEW PHOTOS
$400,000

102 Main Street # T

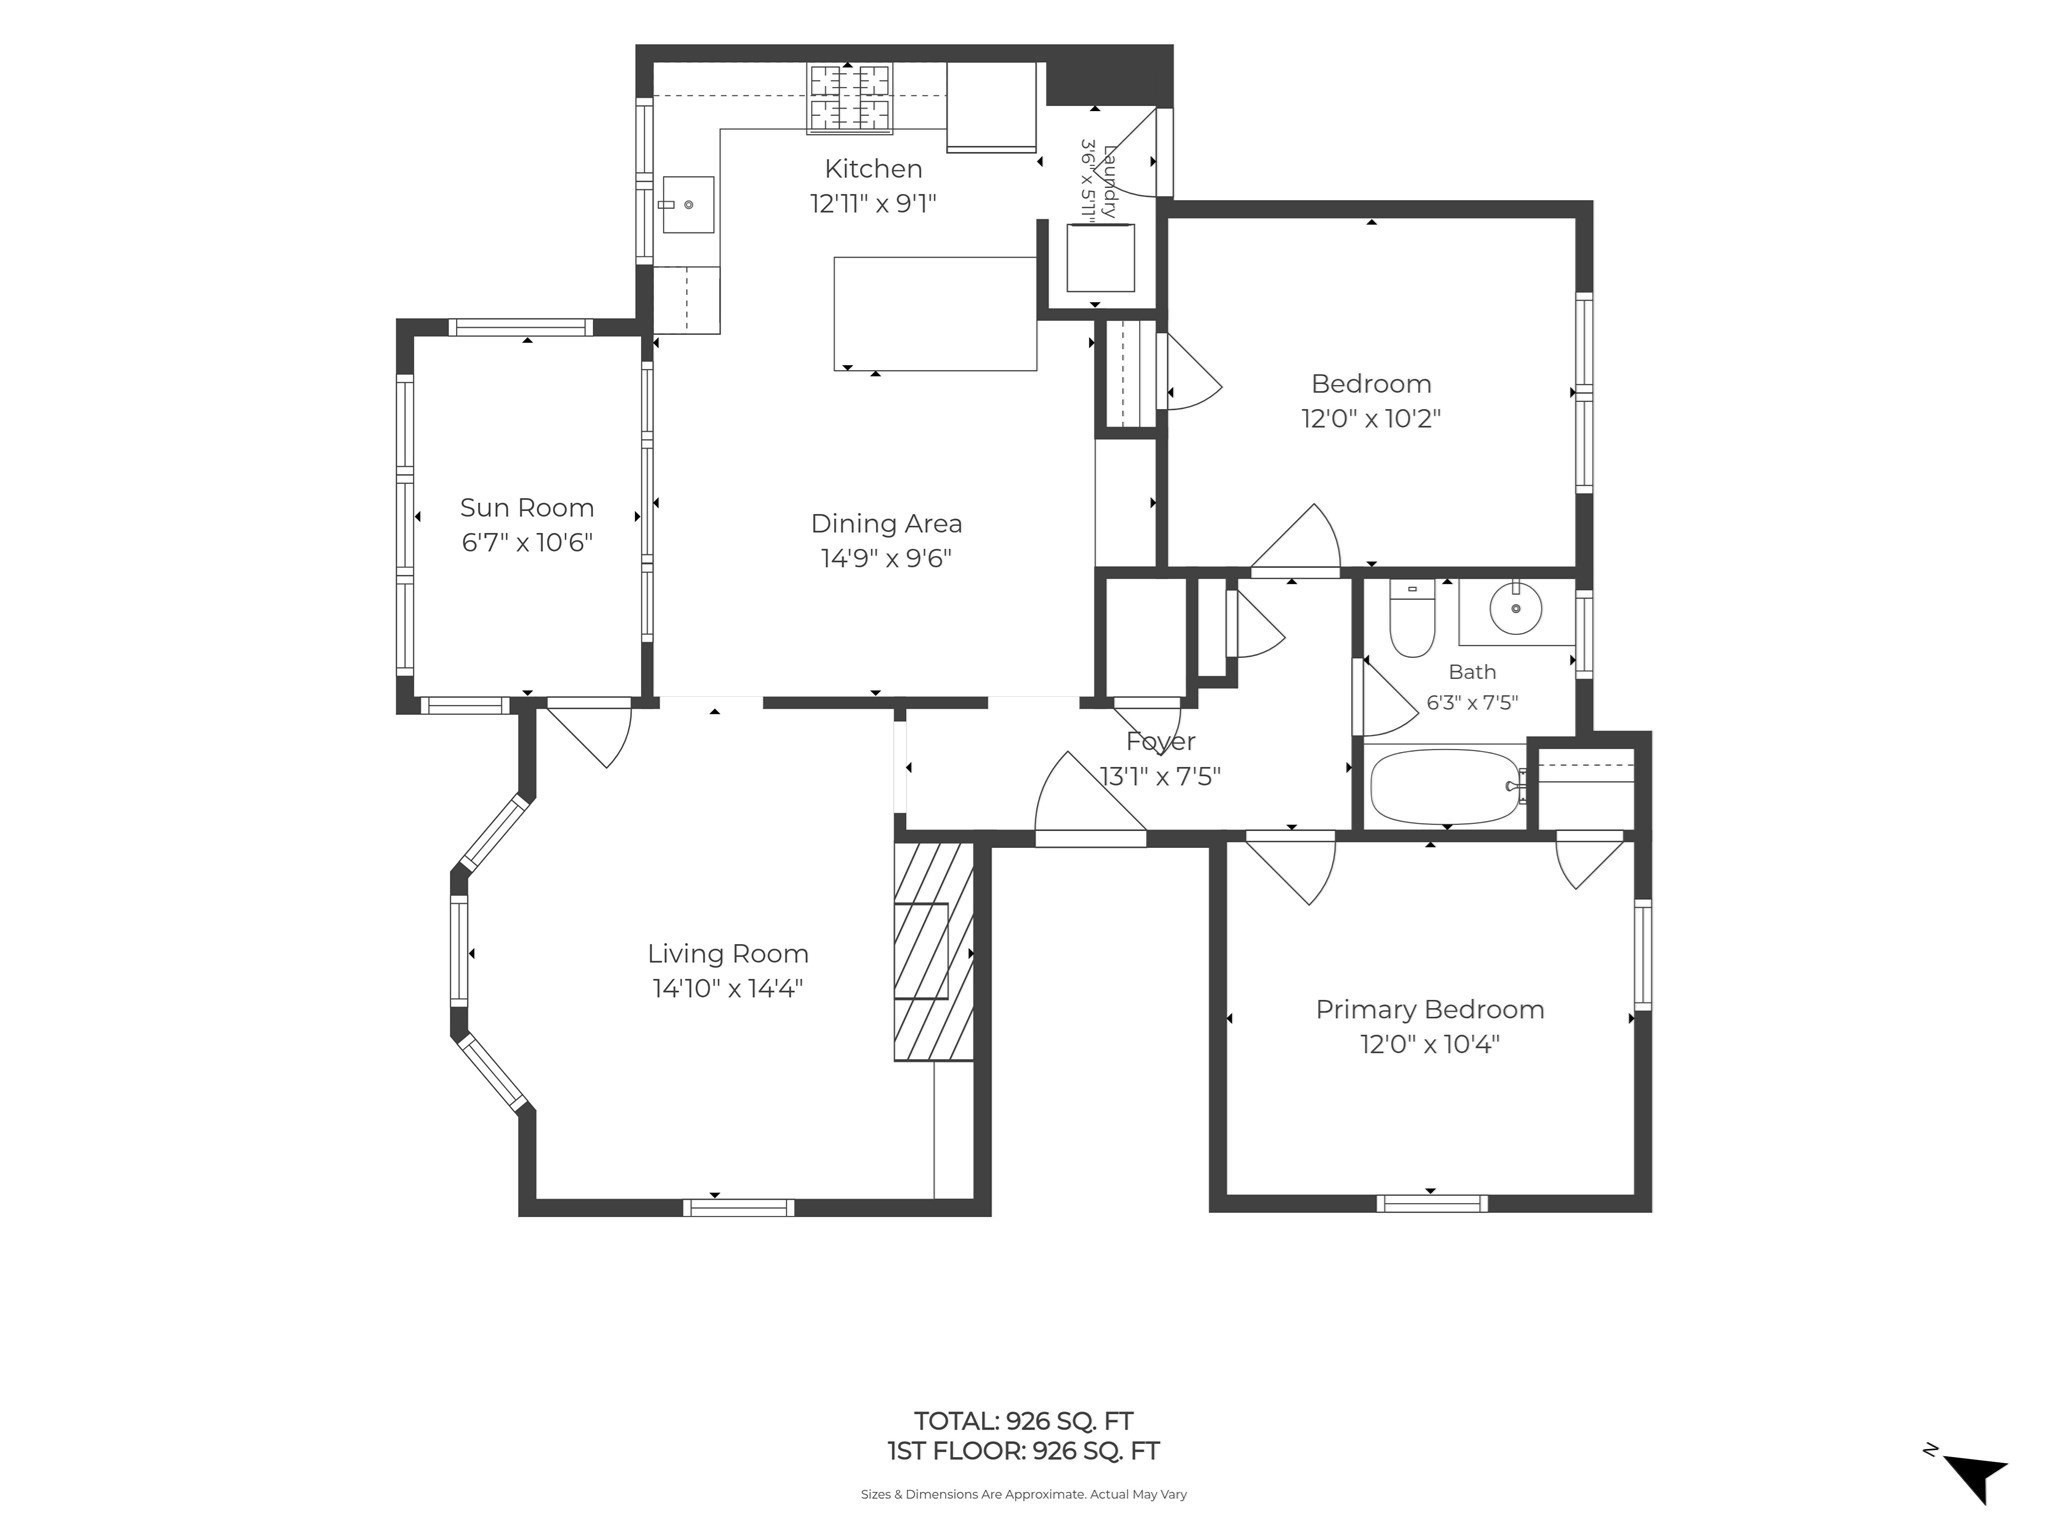
2 Beds 1 Bath 920 Sq.Ft.

Description

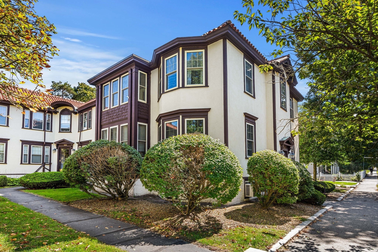
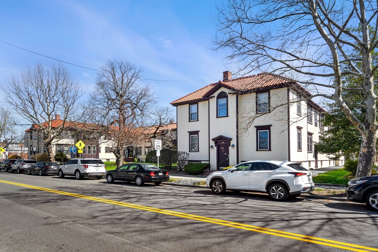
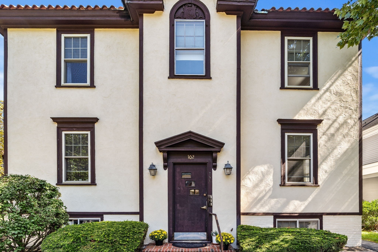
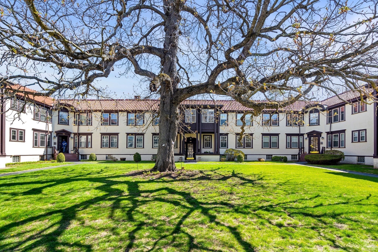
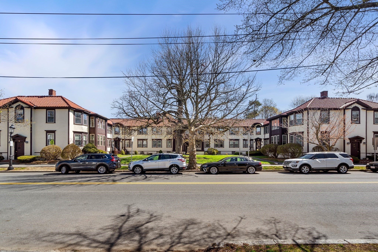
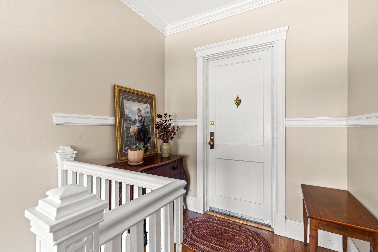
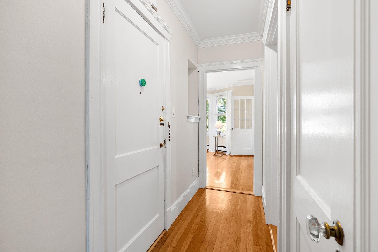
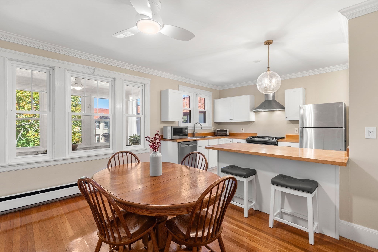
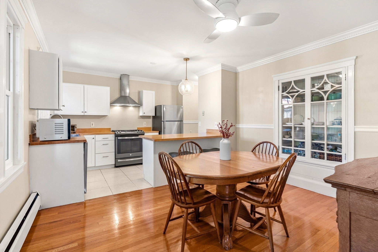
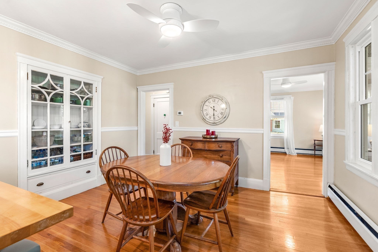
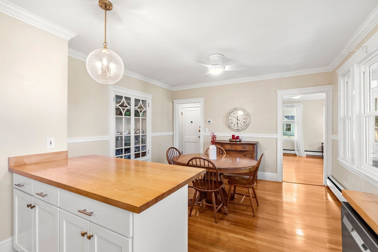
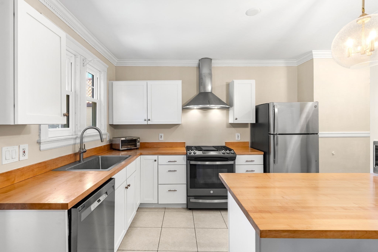
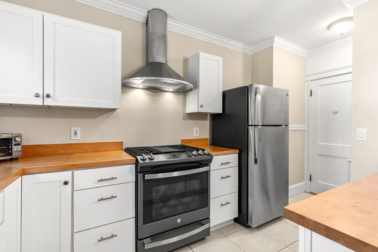
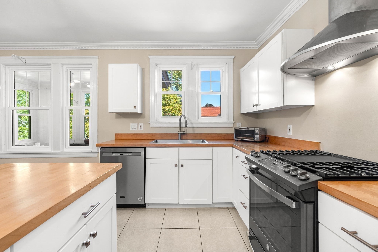
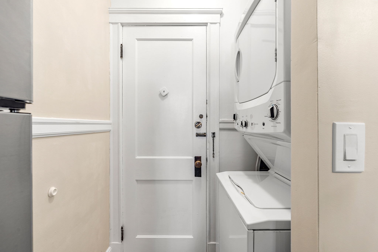
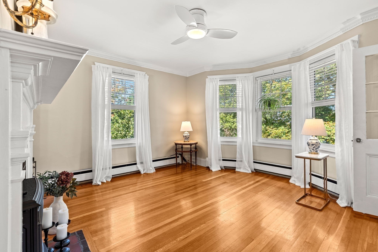
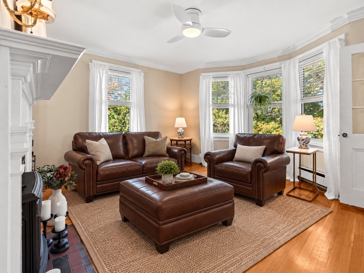
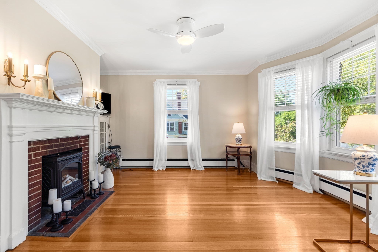
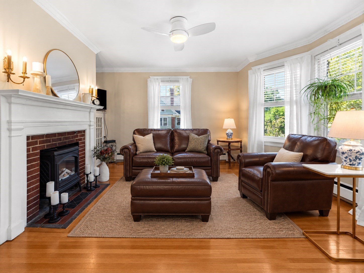
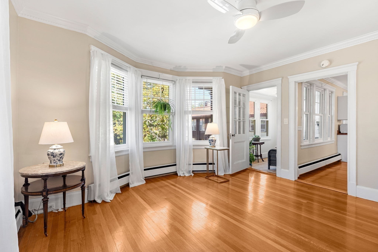
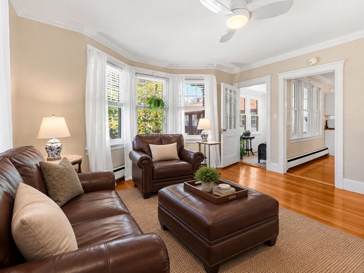
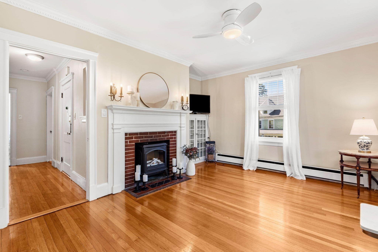
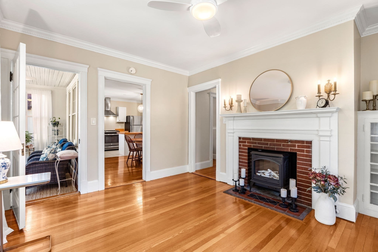
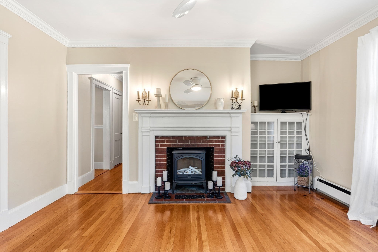
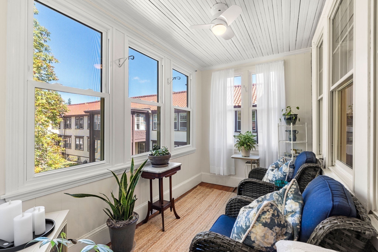
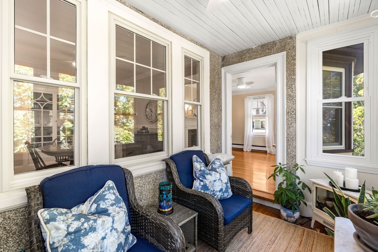
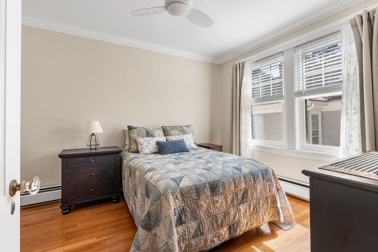
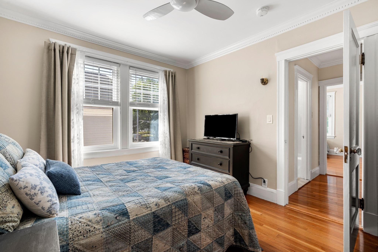
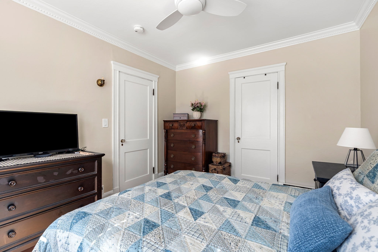
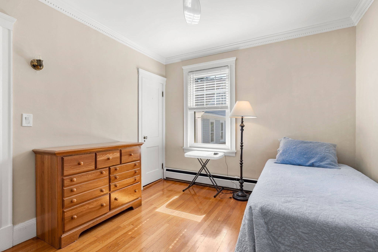
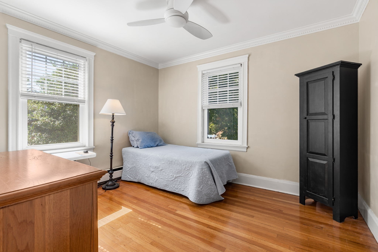
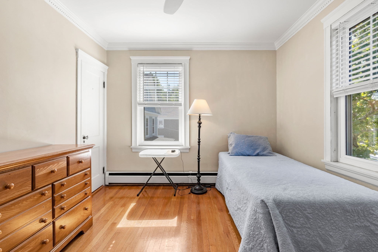
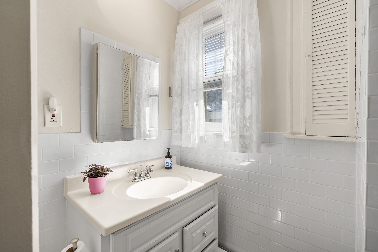
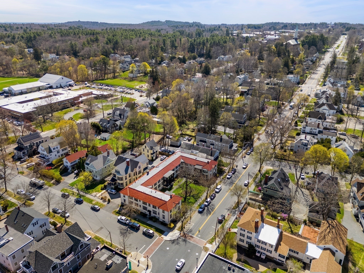
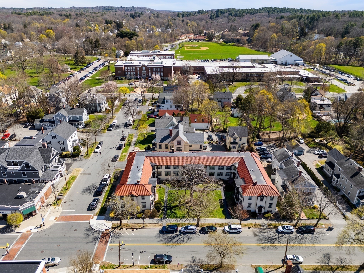
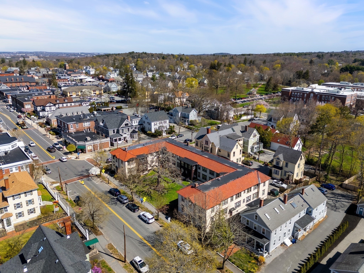
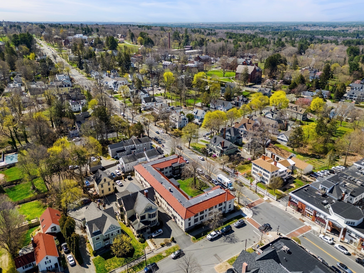
Downtown Andover Living at Its Best! This lovely 2-bedroom condo offers a unique open floor plan rarely found in the building, creating a spacious and inviting feel throughout. Ideally located in the heart of downtown Andover, you'll enjoy easy access to Phillips Academy, wonderful restaurants, boutique shopping, coffee shops, and all that the vibrant Andover community has to offer. A beautiful sunroom overlooks the peaceful courtyard, providing the perfect spot to relax, read, or enjoy your morning coffee. Additional highlights include hardwood floors, elegant crown molding, and the convenience of in-unit laundry--a highly desirable feature. A private storage unit provides valuable additional space. Brand new windows in 2025, new furnace and hot water tank in 2018. A wonderful opportunity to enjoy the best of downtown Andover with comfort, character, and convenience right outside your door. SHOWINGS START THURSDAY 9/17 @ 12pm -THROUGH SHOWINGTIME. OH: FRIDAY 5-6:30PM AND SUNDAY 11-1PM

Share Property

Location

102 Main Street # T, Andover, MA 01810

Status

Sold

Date Sold

October 22, 2026
Philip Vita

Philip Vita

TITLE

Listing Specialist | Principal

Property Amenities

Interior
Laundry room First Floor, In Unit, Electric Dryer Hookup, Washer Hookup
Fireplace Living Room
Appliances Range, Dishwasher, Refrigerator, Washer/Dryer, Range Hood
Flooring Wood, Tile, Flooring - Hardwood
Total Bedrooms: 2
Full Bathrooms: 1
Other Interior Features Ceiling Fan(s), Sun Room
Area & Lot
Total area 920 Sq.Ft.
Living area 920 Sq.Ft.
MLS® ID 73575059
Year Built 1924
Type Condo
Status Sold
Exterior
Stories 1
Air conditioning Window Unit(s)
Heat type Baseboard, Natural Gas
Water Source Public
Sewer Public Sewer
Other Exterior Features Porch - Enclosed, Decorative Lighting
Roof Tile
Utilities for Electric Dryer, Washer Hookup
Finance
Sales Price $400,000
HOA Fees $636 monthly
Real Estate Tax $4,368 yearly

Let's Get Started

Real estate is more than a transaction, it's a life moment. The Vita Group delivers expert guidance, tailored strategy, and real results, making your move seamless, strategic, and truly personalized. Let’s start your next chapter together.

FOLLOW US