Leave a Message

Thank you for your message. We will be in touch with you shortly.

8 Jonathan Road
8 Jonathan Road
8 Jonathan Road
8 Jonathan Road
8 Jonathan Road
8 Jonathan Road
8 Jonathan Road
8 Jonathan Road
8 Jonathan Road
8 Jonathan Road
8 Jonathan Road
8 Jonathan Road
8 Jonathan Road
8 Jonathan Road
8 Jonathan Road
8 Jonathan Road
8 Jonathan Road
8 Jonathan Road
8 Jonathan Road
8 Jonathan Road
8 Jonathan Road
8 Jonathan Road
8 Jonathan Road
8 Jonathan Road
8 Jonathan Road
8 Jonathan Road
8 Jonathan Road
8 Jonathan Road
8 Jonathan Road
8 Jonathan Road
8 Jonathan Road
8 Jonathan Road
8 Jonathan Road
8 Jonathan Road
8 Jonathan Road
8 Jonathan Road
8 Jonathan Road
8 Jonathan Road
8 Jonathan Road
8 Jonathan Road
8 Jonathan Road
8 Jonathan Road
VIEW PHOTOS
$2,399,000

8 Jonathan Road

6 Beds 7 Baths 8,107 Sq.Ft. 0.45 Acres

Open House

9/10/2026 5:00PM - 6:30PM EDT
9/12/2026 11:30AM - 1:00PM EDT
9/13/2026 1:30PM - 3:00PM EDT

Description

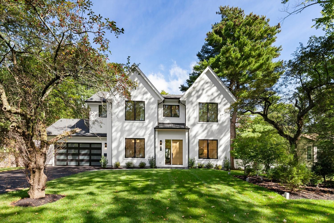
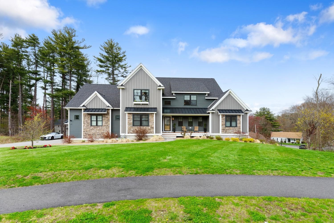
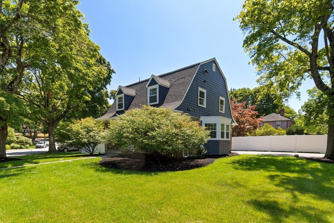
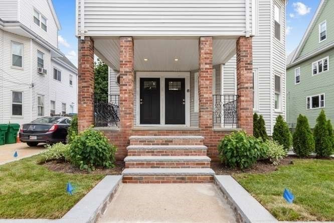
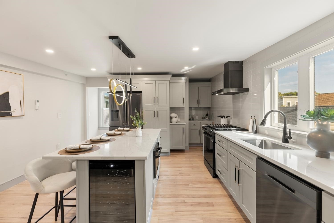
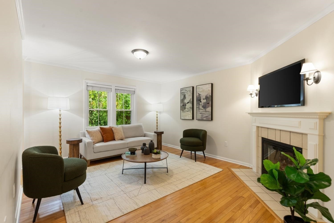
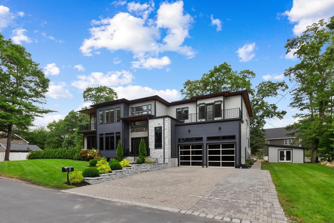
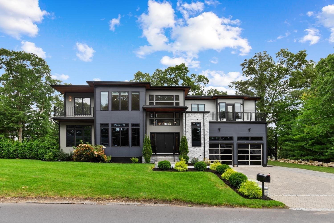
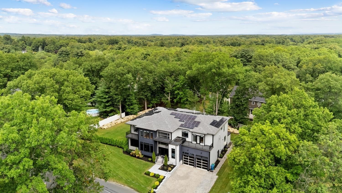
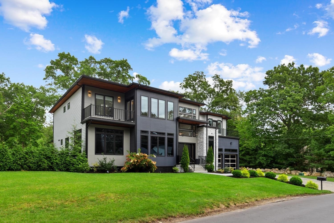
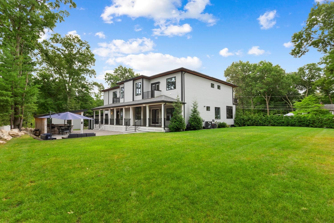
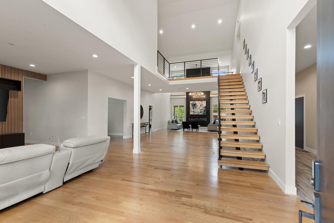
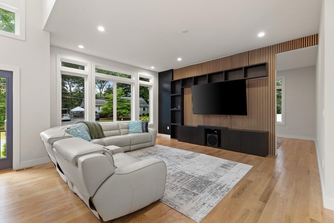
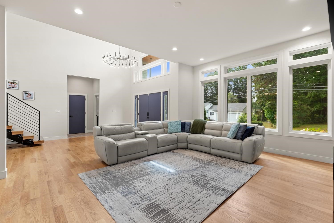
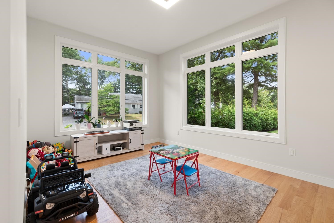
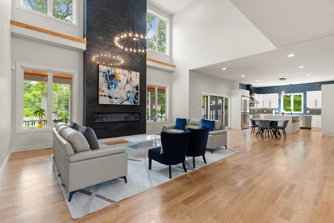
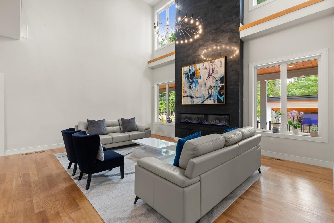
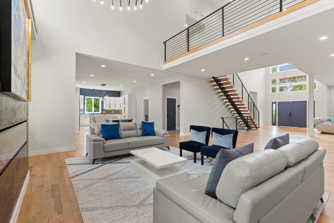
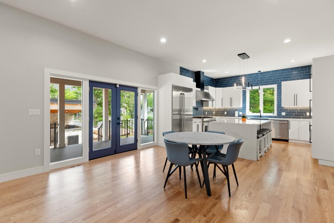
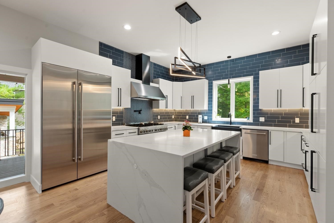
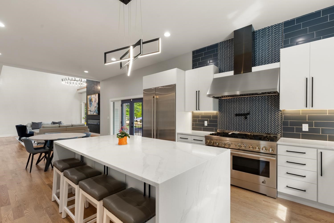
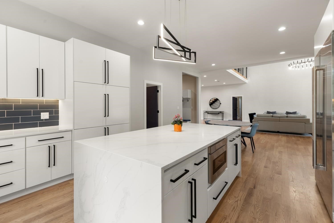
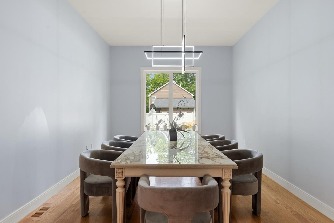
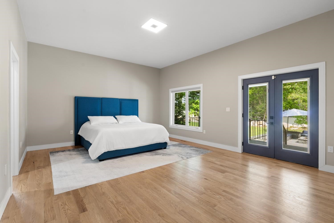
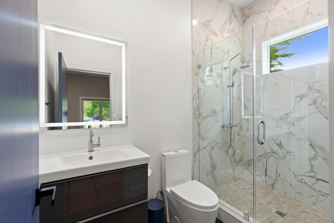
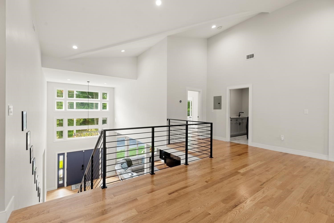
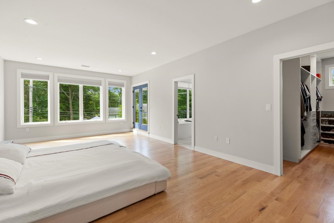
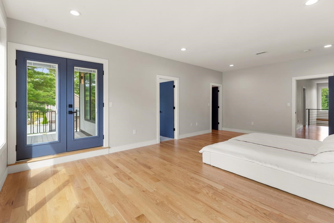
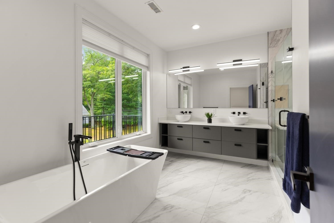
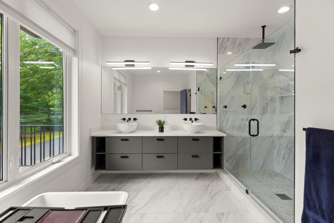
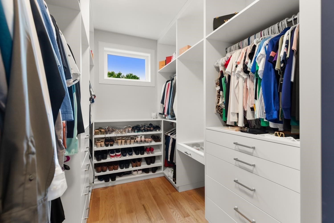
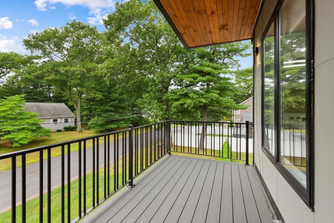
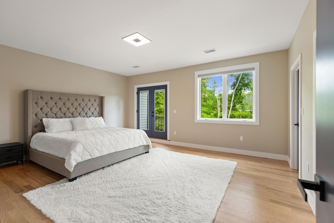
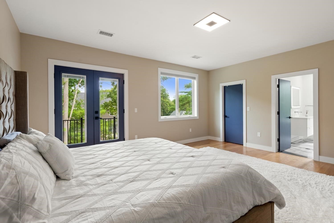
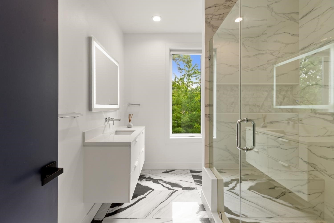
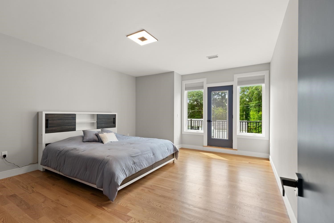
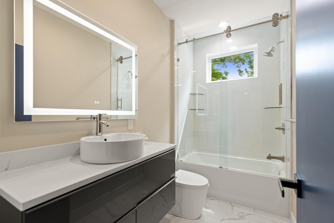
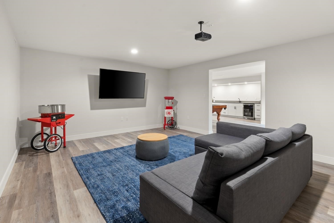
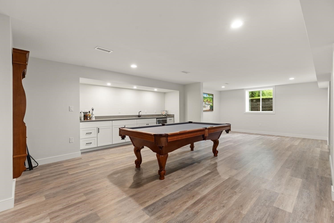
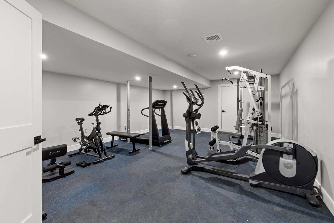
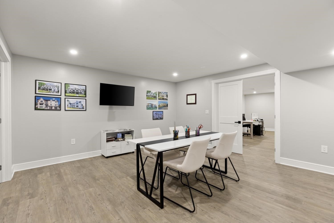
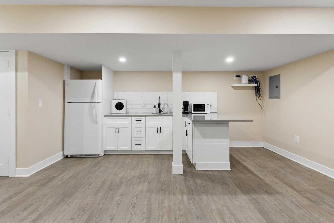
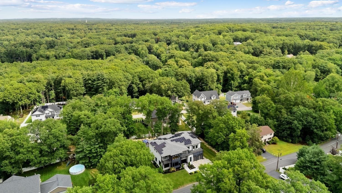
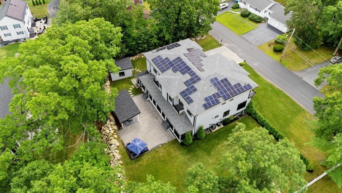
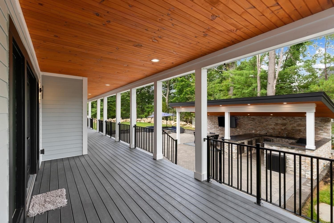
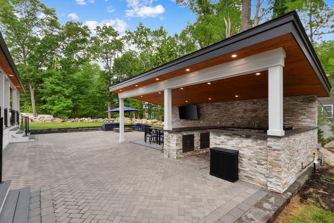
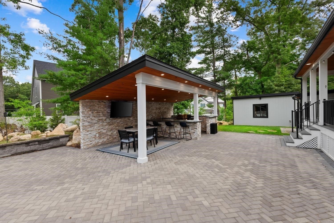
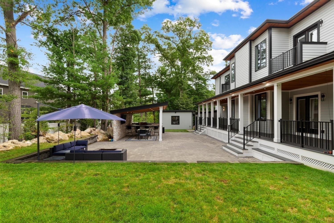
Spectacular newer construction meets sophisticated modern living in this extraordinary Burlington residence, offering over 8,000 square feet of beautifully designed space with 6 bedrooms and 6.5 bathrooms. From the moment you enter, soaring ceilings and a generous open-concept layout create a sense of volume and elegance, while thoughtfully curated spaces make everyday living feel effortless. At the heart of the main level, a dramatic fireplaced living room sets the tone for relaxed gatherings and grand entertaining. The impressive chef's kitchen, complete with a generous pantry, is designed to be both stylish and functional, while a flexible first-floor primary suite option offers exceptional versatility. Upstairs, the luxurious primary suite is a true retreat, featuring its own private balcony. In total, four exterior balconies extend the living space outdoors and invite you to enjoy fresh air and beautiful surroundings from multiple levels of the home. The expansive, fully finished lower level--with a full bathroom--adds an incredible dimension of flexible living space, perfect for a media room, home gym, guest accommodations, recreation, or whatever your lifestyle demands. Outside, the private retreat continues with a built-in BBQ, creating the perfect setting for entertaining. A 2-car garage adds everyday convenience to an already impressive offering. With its striking architecture, sophisticated finishes, exceptional proportions, and seamless indoor-outdoor living, this remarkable home delivers a truly elevated Burlington lifestyle.

Share Property

Location

8 Jonathan Road, Burlington, MA 01803

Status

For Sale
Philip Vita

Philip Vita

TITLE

Listing Specialist | Principal

Property Amenities

Interior
Laundry room Flooring - Stone/Ceramic Tile, Countertops - Stone/Granite/Solid, Sink, Second Floor, Electric Dryer Hookup, Washer Hookup
Fireplace Family Room
Appliances Water Heater, Tankless Water Heater, Range, Dishwasher, Disposal, Microwave, Range Hood, Plumbed For Ice Maker
Flooring Tile, Hardwood, Flooring - Hardwood, Flooring - Stone/Ceramic Tile
Total Bedrooms: 6
Half Bathrooms: 1
Full Bathrooms: 6
Other Interior Features Bathroom - Full, Closet, Lighting - Overhead, Bathroom - Double Vanity/Sink, Bathroom - Tiled With Shower Stall, Wet bar, Recessed Lighting, Cable Hookup, Bedroom, Play Room, Bathroom, Game Room, Media Room, Exercise Room, Wet Bar, Internet Available - Unknown
Area & Lot
Open house

9/10/2026 5:00PM - 6:30PM EDT

9/12/2026 11:30AM - 1:00PM EDT

9/13/2026 1:30PM - 3:00PM EDT

Total area 8,107 Sq.Ft.
Lot Area 0.45 Acres
Living area 8,107 Sq.Ft.
MLS® ID 73573116
Year Built 2022
High School Burlington High
Middle School Marshall Simonds
Elementary School Pine Glen
Architecture Styles Contemporary
Type Residential
Status For Sale
Exterior
Air conditioning Central Air
Heat type Forced Air, Propane
Green Feature Solar
Water Source Public
Garage Space 2.0
Security Features Security System
Sewer Public Sewer
Other Exterior Features Permeable Paving, Patio, Covered Patio/Deck, Balcony, Rain Gutters, Storage, Professional Landscaping, Sprinkler System, Gazebo, ET Irrigation Controller, Outdoor Gas Grill Hookup
Parking Attached, Garage Door Opener, Storage, Garage Faces Side, Paved Drive, Off Street
Lot Features Wooded, Level
Roof Shingle
Utilities for Gas Range, for Electric Dryer, Washer Hookup, Icemaker Connection, Outdoor Gas Grill Hookup
Finance
Sales Price $2,399,000
Real Estate Tax $16,935 yearly
image

Schedule a Showing

We would love to show you our beautiful property. Please select your preferred date and time below. An agent will be in touch shortly to confirm your appointment.

Schedule a Showing

We would love to show you our beautiful property. Please select your preferred date and time below. An agent will be in touch shortly to confirm your appointment.

Thank you for your interest in 8 Jonathan Road, Burlington, MA 01803. We are reviewing your request and will be in touch shortly!

Mortgage Calculator

Estimate your monthly mortgage payment, including the principal and interest, property taxes, and HOA. Adjust the values to generate a more accurate rate.

All estimates are provided for informational purposes only. Actual amounts may vary.
$0,000 Your Payment 20 15 65
$0,000 Your Payment

Let's Get Started

Real estate is more than a transaction, it's a life moment. The Vita Group delivers expert guidance, tailored strategy, and real results, making your move seamless, strategic, and truly personalized. Let’s start your next chapter together.

FOLLOW US