Leave a Message

Thank you for your message. We will be in touch with you shortly.

11 Barnet Road
11 Barnet Road
11 Barnet Road
11 Barnet Road
11 Barnet Road
11 Barnet Road
11 Barnet Road
11 Barnet Road
11 Barnet Road
11 Barnet Road
11 Barnet Road
11 Barnet Road
11 Barnet Road
11 Barnet Road
11 Barnet Road
11 Barnet Road
11 Barnet Road
11 Barnet Road
11 Barnet Road
11 Barnet Road
11 Barnet Road
11 Barnet Road
11 Barnet Road
11 Barnet Road
11 Barnet Road
11 Barnet Road
11 Barnet Road
11 Barnet Road
11 Barnet Road
11 Barnet Road
11 Barnet Road
11 Barnet Road
11 Barnet Road
11 Barnet Road
11 Barnet Road
11 Barnet Road
11 Barnet Road
11 Barnet Road
11 Barnet Road
11 Barnet Road
11 Barnet Road
11 Barnet Road
VIEW PHOTOS
$1,229,000

11 Barnet Road

4 Beds 3 Baths 2,893 Sq.Ft. 0.94 Acres

Description

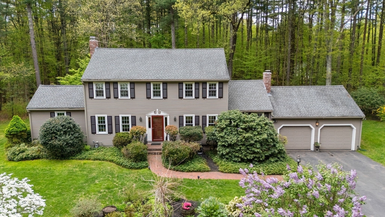
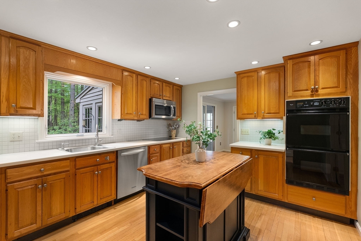
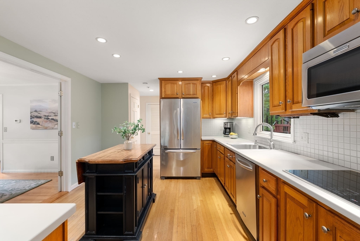
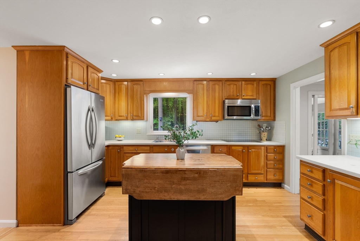
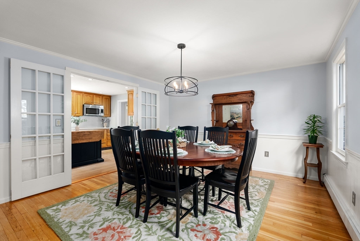
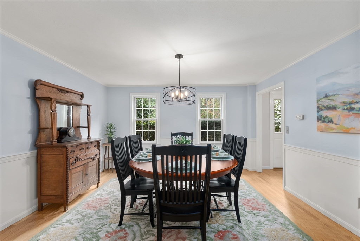
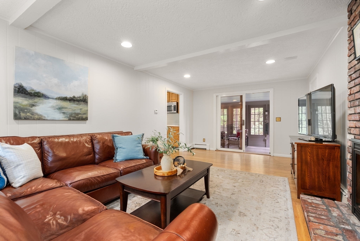
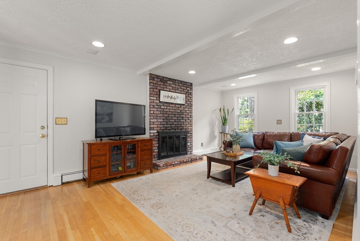
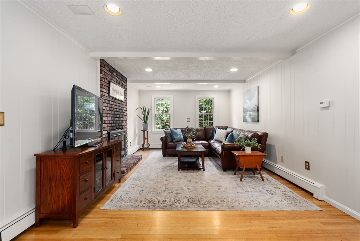
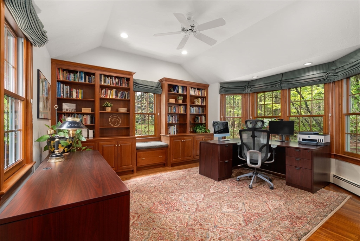
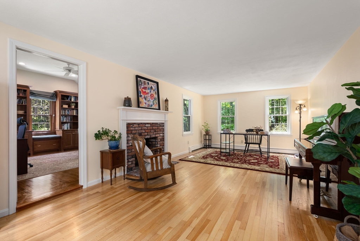
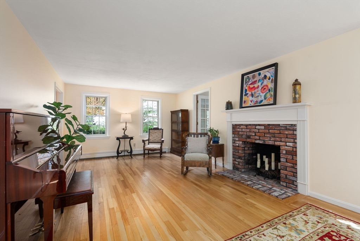
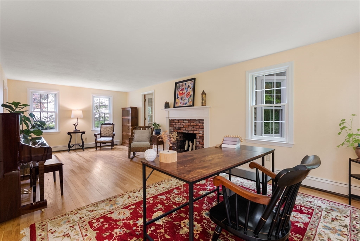
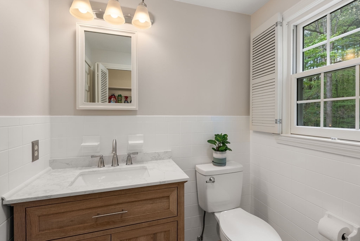
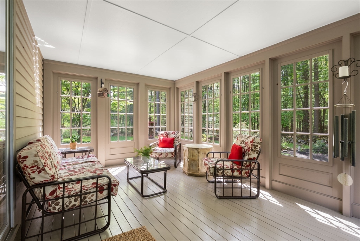
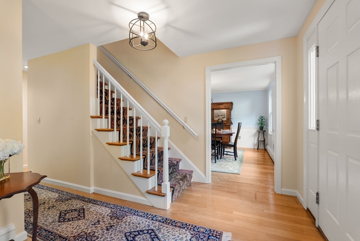
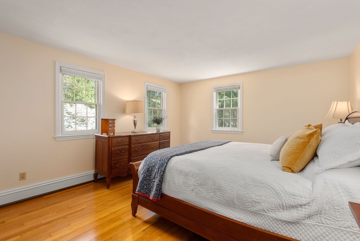
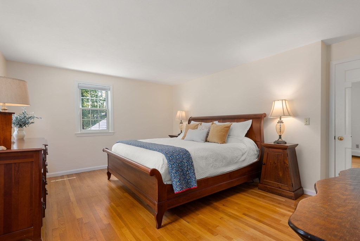
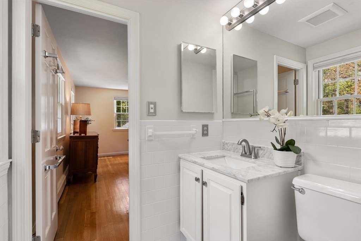
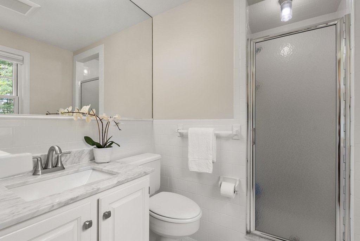
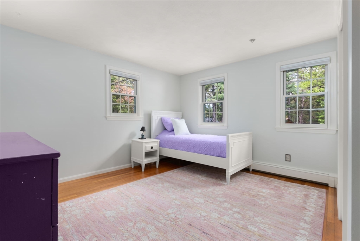
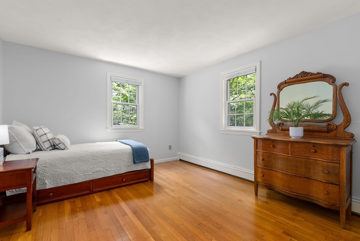
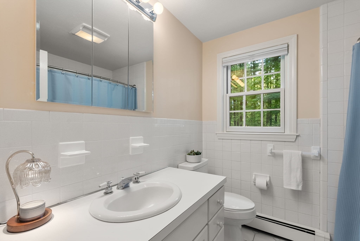
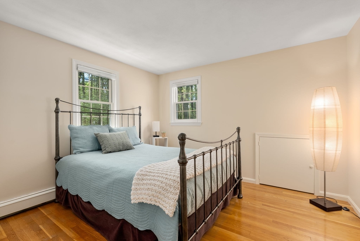
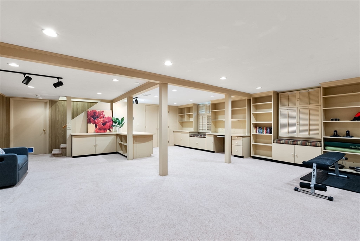
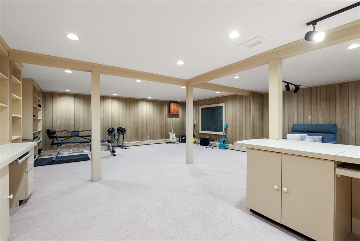
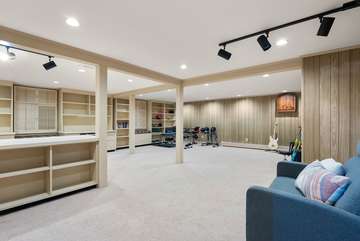
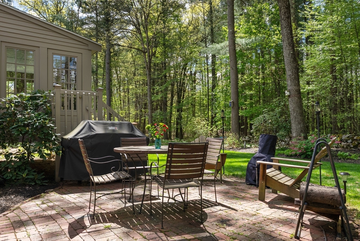
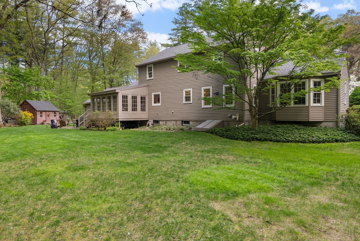
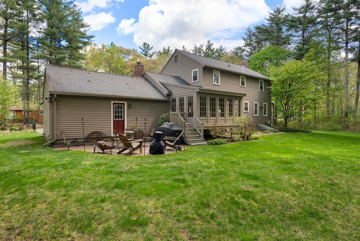
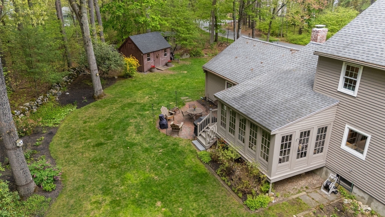
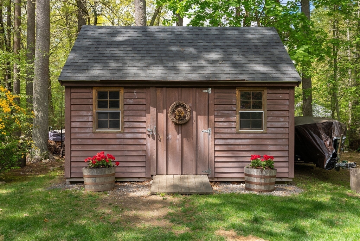
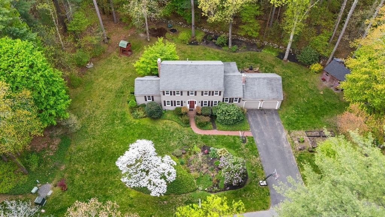
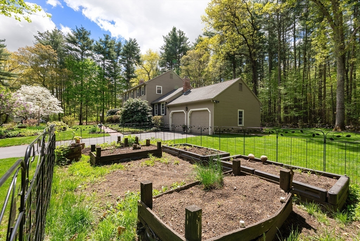
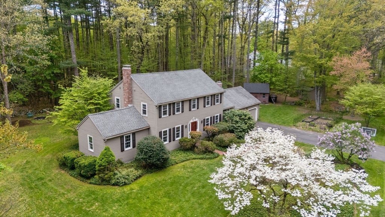
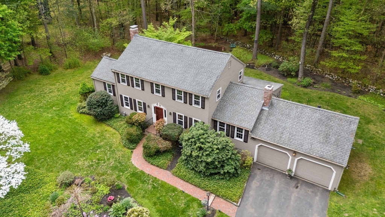
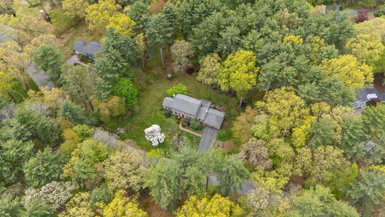
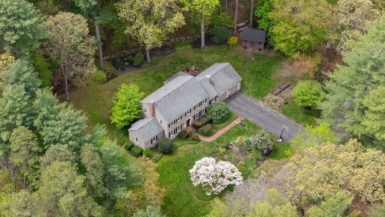
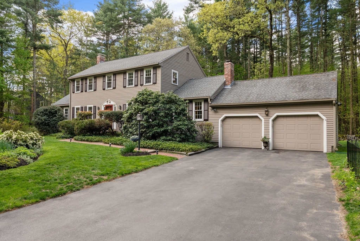
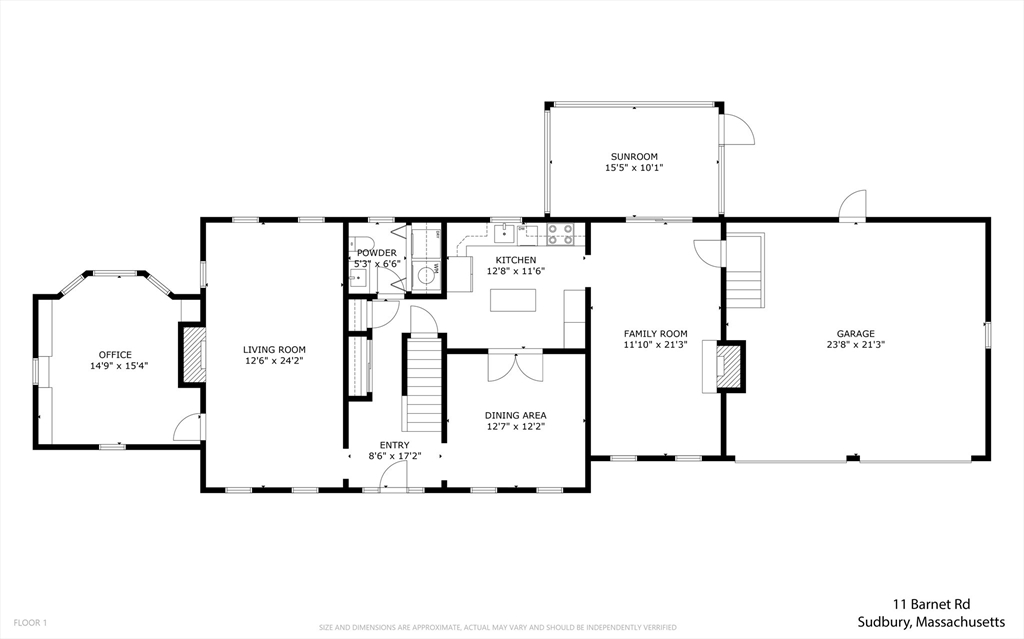
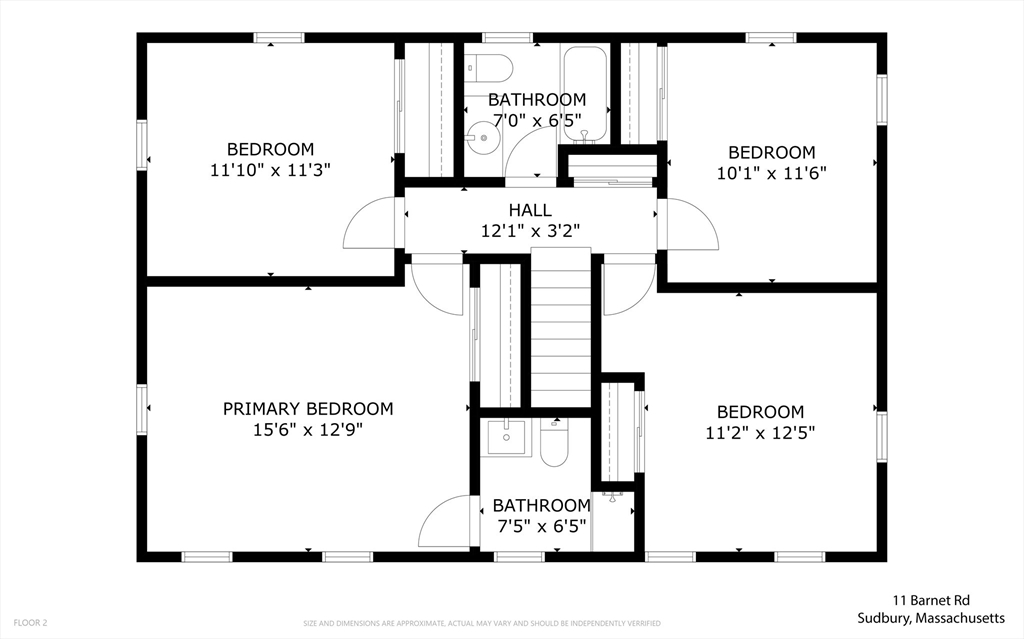
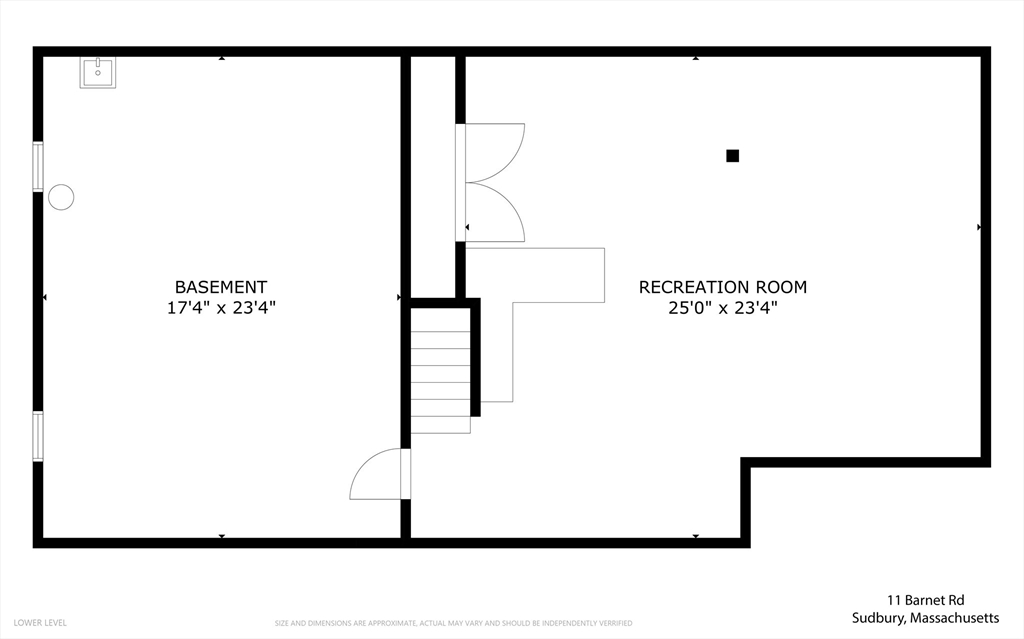
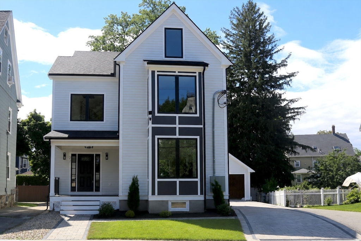
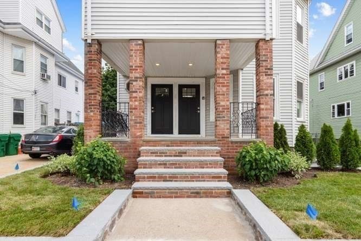
Move right into this classic Colonial featuring 4 bedrooms and 2.5 baths on a quiet cul-de-sac in desirable North Sudbury. Enjoy a beautifully landscaped yard with pick-your-own raspberry, blueberry, and strawberry plantings, plus a large, private, level lot with an electrified shed. Inside, hardwood floors run throughout an open-concept kitchen, dining, and family room layout. A spacious living room leads to a private home office with custom cherry cabinetry--ideal for remote work. Relax in the stunning 3-season sunroom overlooking the backyard. Upstairs offers a primary suite with private bath, three additional bedrooms, and a full bath. Finished lower level adds versatile bonus space. Convenient to the Concord line, rail trail, commuter rail, and Route 2. Gas heat. Roof 2011, windows 2015, boiler 2010. Don't miss this one!

Share Property

Location

11 Barnet Road, Sudbury, MA 01776

Status

Sold

Date Sold

June 26, 2026
Philip Vita

Philip Vita

TITLE

Listing Specialist | Principal

Property Amenities

Interior
Laundry room First Floor
Fireplace Family Room, Living Room
Flooring Flooring - Hardwood, Flooring - Wall to Wall Carpet
Total Bedrooms: 4
Half Bathrooms: 1
Full Bathrooms: 2
Other Interior Features Ceiling Fan(s), Vaulted Ceiling(s), Closet/Cabinets - Custom Built, Recessed Lighting, Office, Play Room, Sun Room
Area & Lot
Total area 2,893 Sq.Ft.
Lot Area 0.94 Acres
Living area 2,893 Sq.Ft.
MLS® ID 73518552
Year Built 1971
High School Lincoln Sudbury
Middle School Curtis Jr High
Elementary School Haynes
Architecture Styles Colonial
Type Residential
Status Sold
Exterior
Air conditioning None
Heat type Baseboard, Natural Gas
Water Source Public
Garage Space 2.0
Sewer Private Sewer
Parking Attached, Garage Door Opener, Paved Drive, Off Street
Lot Features Wooded
Roof Shingle
Finance
Sales Price $1,229,000
Real Estate Tax $14,511 yearly

Let's Get Started

Real estate is more than a transaction, it's a life moment. The Vita Group delivers expert guidance, tailored strategy, and real results, making your move seamless, strategic, and truly personalized. Let’s start your next chapter together.
FOLLOW US