Leave a Message

Thank you for your message. We will be in touch with you shortly.

214 Presidential Dr
214 Presidential Dr
214 Presidential Dr
214 Presidential Dr
214 Presidential Dr
214 Presidential Dr
214 Presidential Dr
214 Presidential Dr
214 Presidential Dr
214 Presidential Dr
214 Presidential Dr
214 Presidential Dr
214 Presidential Dr
214 Presidential Dr
214 Presidential Dr
214 Presidential Dr
214 Presidential Dr
214 Presidential Dr
214 Presidential Dr
214 Presidential Dr
214 Presidential Dr
214 Presidential Dr
214 Presidential Dr
214 Presidential Dr
214 Presidential Dr
214 Presidential Dr
214 Presidential Dr
214 Presidential Dr
214 Presidential Dr
214 Presidential Dr
214 Presidential Dr
VIEW PHOTOS
$900,000

214 Presidential Dr

4 Beds 3 Baths 2,076 Sq.Ft. 0.92 Acres

Description

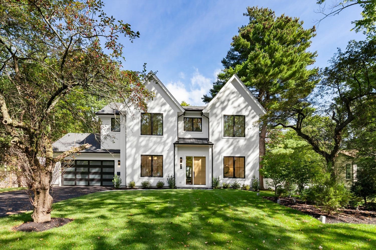
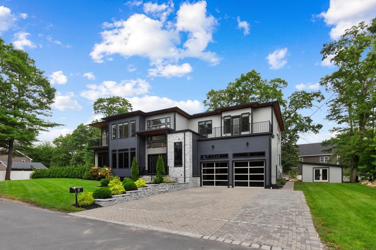
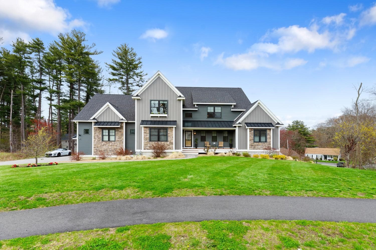
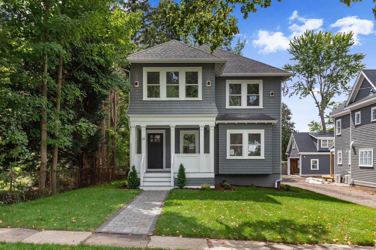
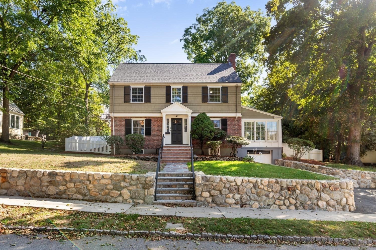
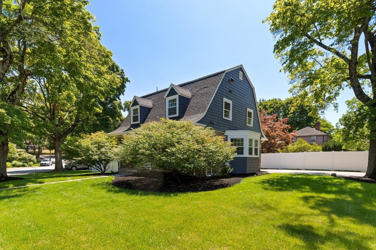
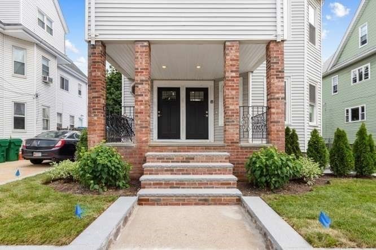
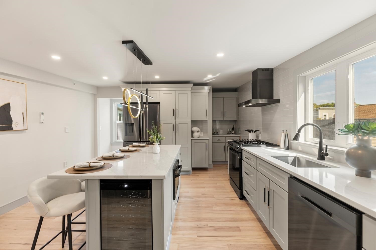
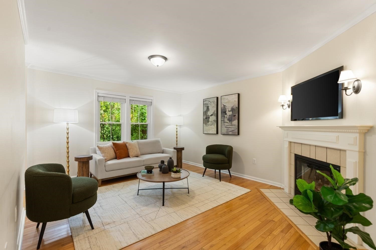
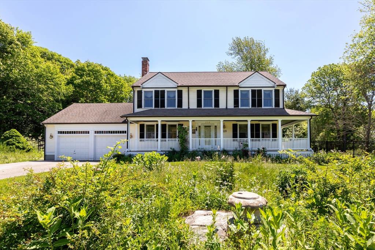
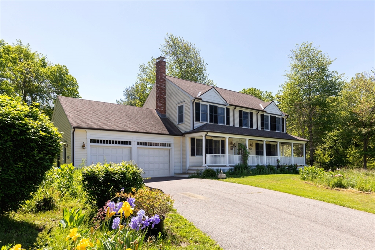
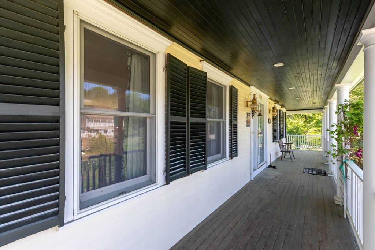
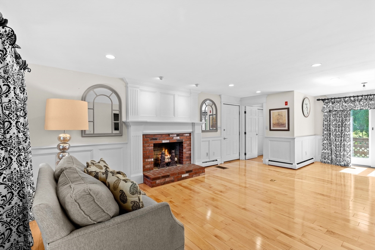
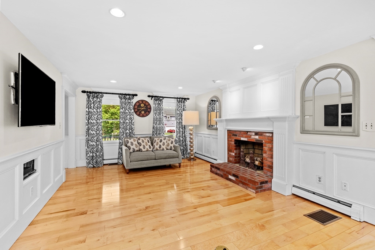
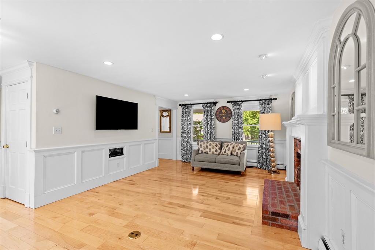
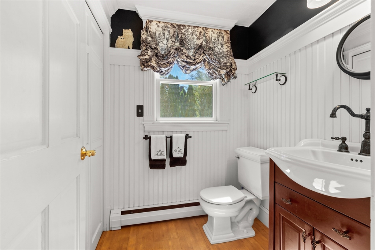
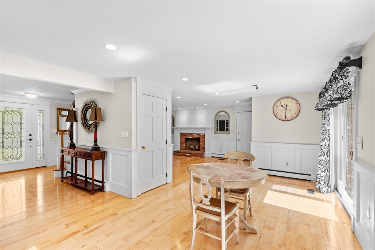
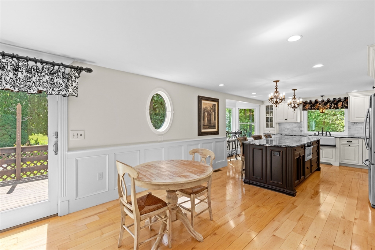
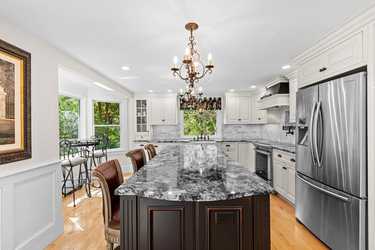
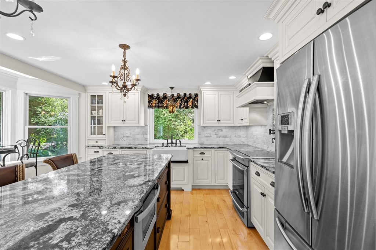
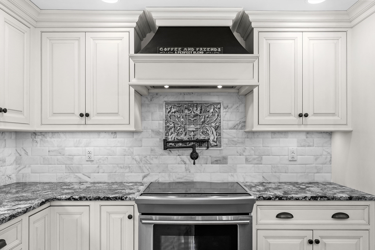
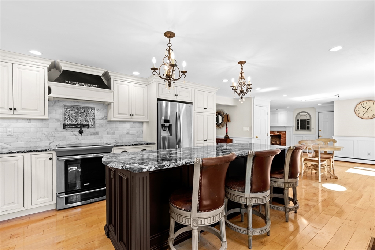
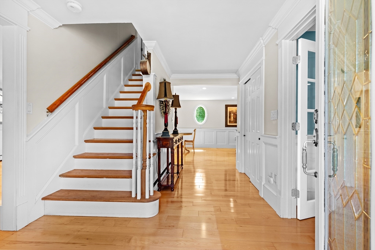
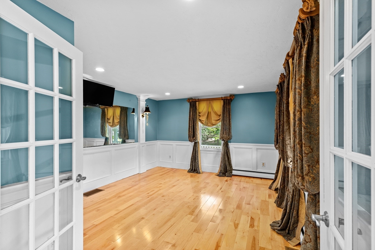
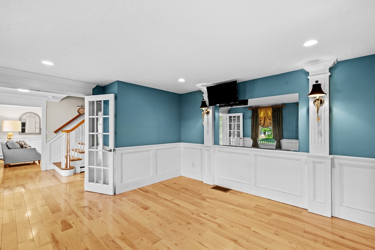
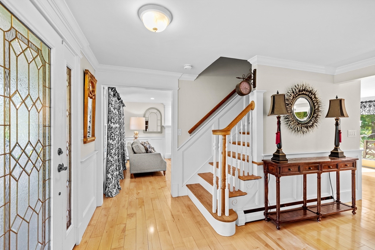
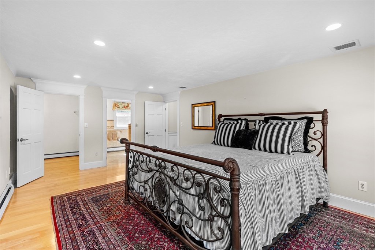
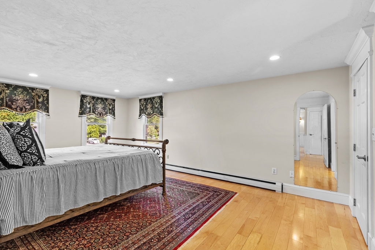
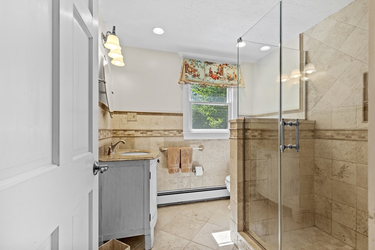
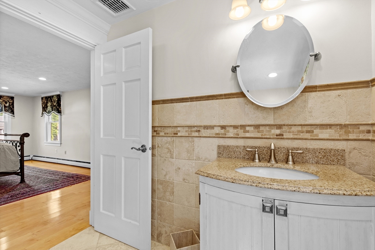
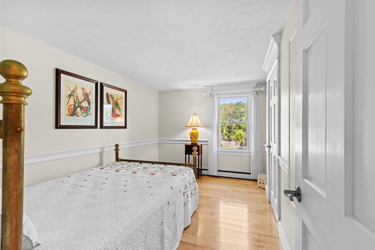
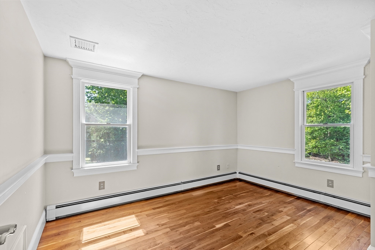
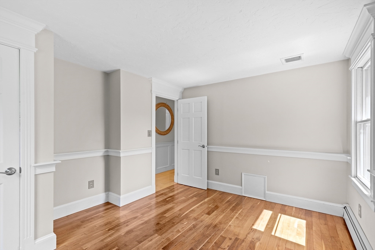
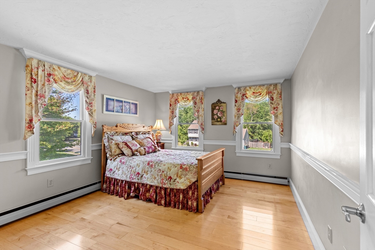
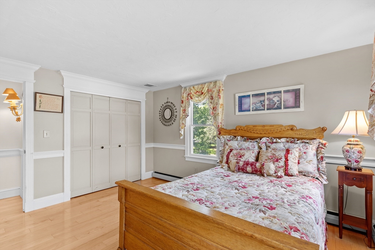
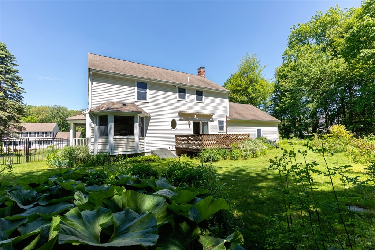
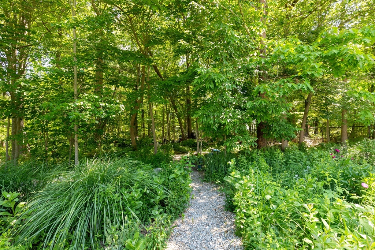
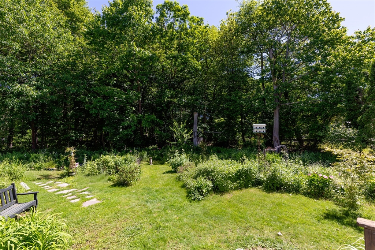
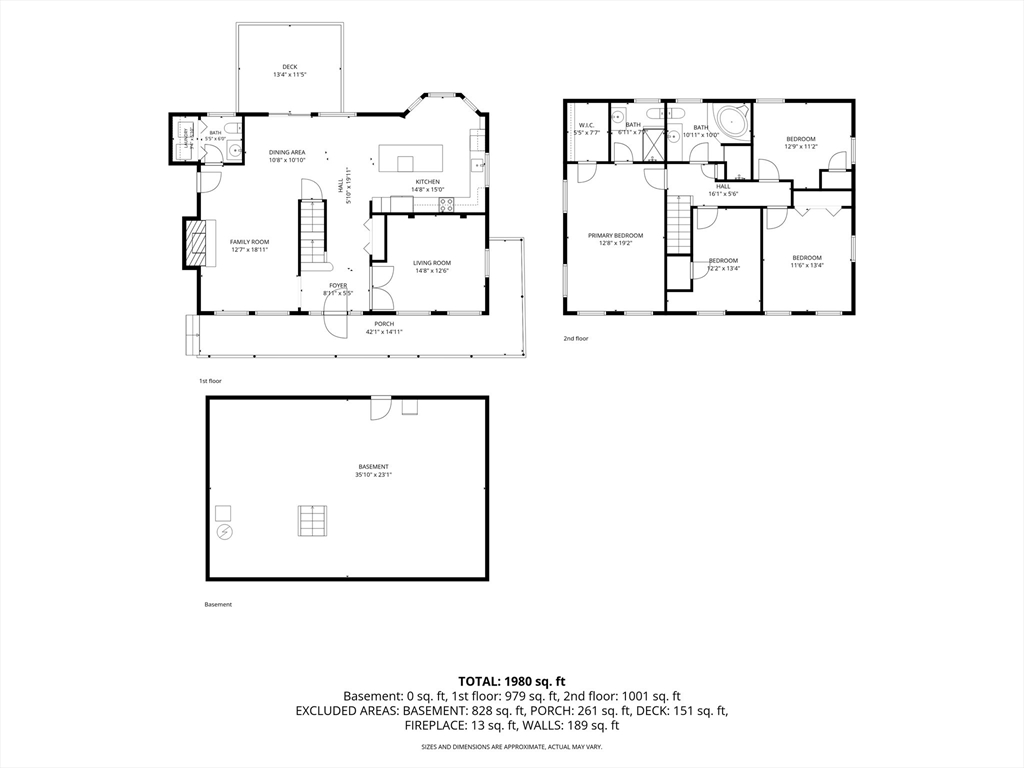
Presenting a distinguished single-family residence, located in Abington's highly sought after Presidential Estates is moments away from Ames Knoll Park, this colonial-style property is maintained and in great condition, offering an attractive and well-preserved living environment. A gracious wrap around porch welcomes you into a home designed with attention to detail. The Gorgeous kitchen is a culinary dream thoughtfully designed with a 9 Foot island, fostering an open-plan connection with the living room, and is further enhanced by a custom mantel. This 4Bed/ 2 1/2 Bath blends luxury and comfort with thoughtful; design and upscale finishes. The Primary Bedroom serves as a personal sanctuary featuring a walk in closet and custom bath. Both bathrooms feature a walk-in shower, providing a contemporary and spa like experience. This property also includes an oversized attached two-car garage, OPEN HOUSE FOR SATURDAY & SUNDAY ARE CANCELED.

Share Property

Location

214 Presidential Dr, Abington, MA 02351

Status

Sold

Date Sold

July 28, 2026
Robert Cipro

Robert Cipro

TITLE

Real Estate Agent

Property Amenities

Interior
Appliances Water Heater, Range, Dishwasher, Microwave, Refrigerator
Flooring Wood, Tile, Marble
Total Bedrooms: 4
Half Bathrooms: 1
Full Bathrooms: 2
Other Interior Features Central Vacuum, Sauna/Steam/Hot Tub
Area & Lot
Total area 2,076 Sq.Ft.
Lot Area 0.92 Acres
Living area 2,076 Sq.Ft.
MLS® ID 73531912
Year Built 1988
High School Abington High School
Architecture Styles Colonial
Type Residential
Status Sold
Exterior
Air conditioning Central Air
Heat type Forced Air, Oil
Water Source Public
Garage Space 2.0
Sewer Public Sewer
Other Exterior Features Porch, Deck, Fenced Yard, Garden, Stone Wall
Parking Attached, Garage Door Opener, Off Street, Paved
Lot Features Corner Lot
Roof Shingle
Finance
Sales Price $900,000
Real Estate Tax $9,358 yearly

Let's Get Started

Real estate is more than a transaction, it's a life moment. The Vita Group delivers expert guidance, tailored strategy, and real results, making your move seamless, strategic, and truly personalized. Let’s start your next chapter together.

FOLLOW US