Leave a Message

Thank you for your message. We will be in touch with you shortly.

4 Daniels St
4 Daniels St
4 Daniels St
4 Daniels St
4 Daniels St
4 Daniels St
4 Daniels St
4 Daniels St
4 Daniels St
4 Daniels St
4 Daniels St
4 Daniels St
4 Daniels St
4 Daniels St
4 Daniels St
4 Daniels St
4 Daniels St
4 Daniels St
4 Daniels St
4 Daniels St
4 Daniels St
4 Daniels St
4 Daniels St
4 Daniels St
4 Daniels St
4 Daniels St
4 Daniels St
4 Daniels St
4 Daniels St
4 Daniels St
4 Daniels St
4 Daniels St
4 Daniels St
4 Daniels St
4 Daniels St
4 Daniels St
4 Daniels St
4 Daniels St
4 Daniels St
4 Daniels St
VIEW PHOTOS
$1,295,000

4 Daniels St

4 Beds 2 Baths 1,977 Sq.Ft. 0.33 Acres

Description

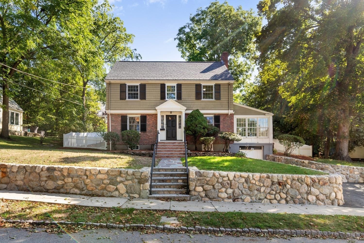
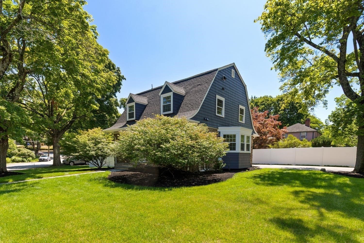
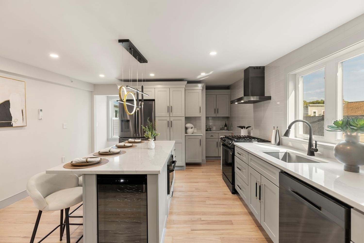
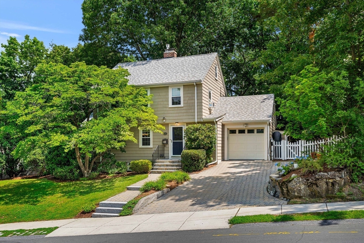
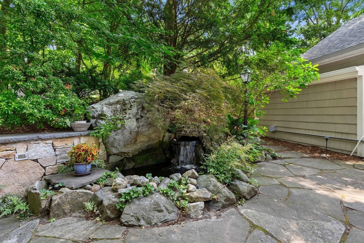
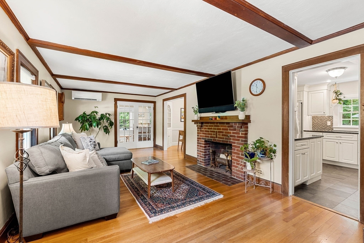
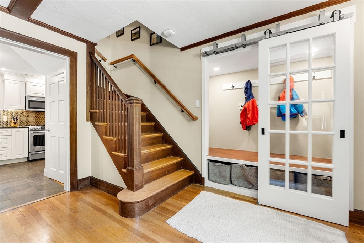
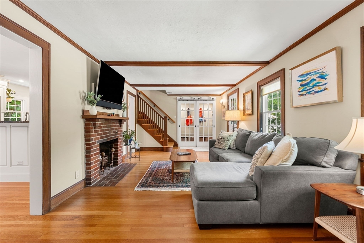
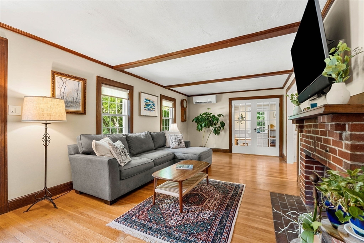
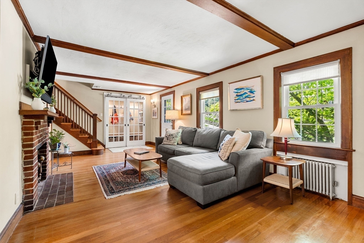
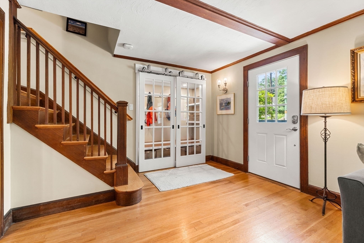
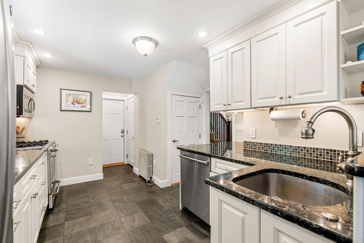
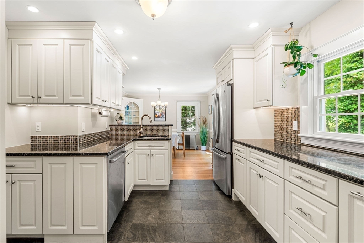
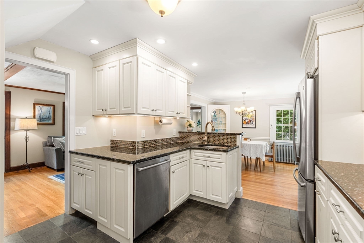
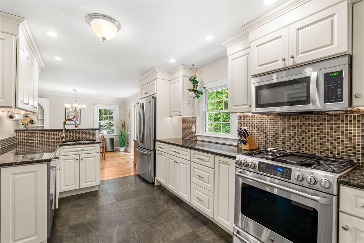
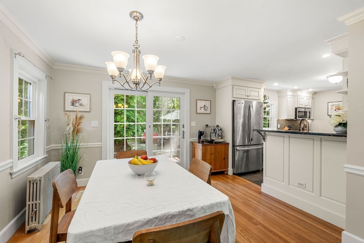
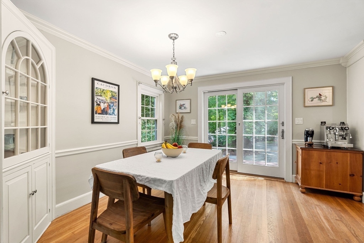
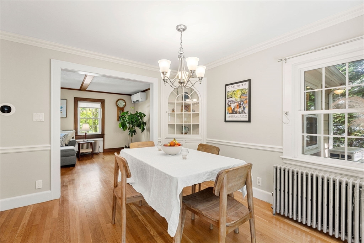
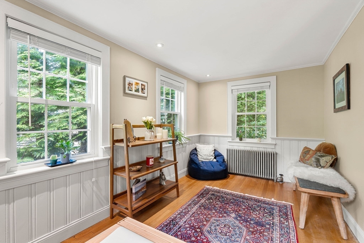
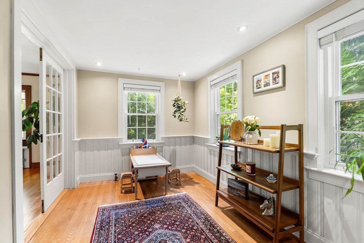
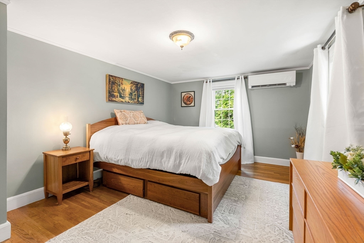
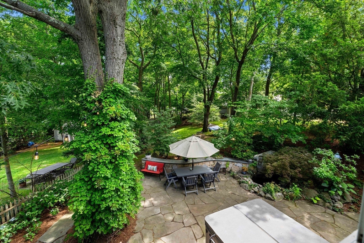
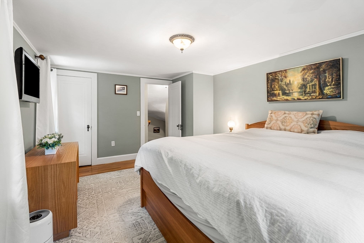
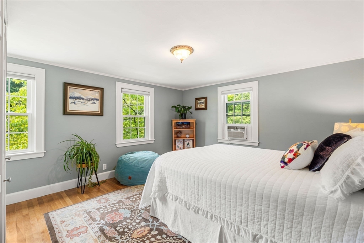
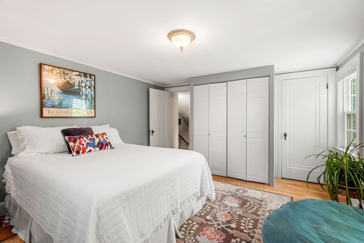
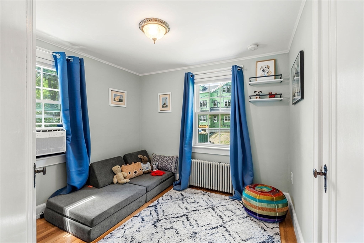
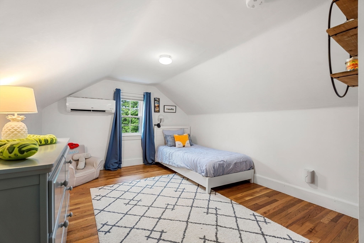
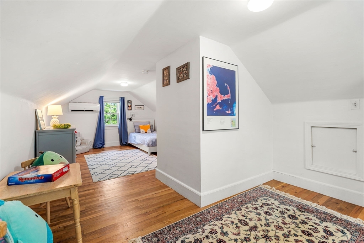
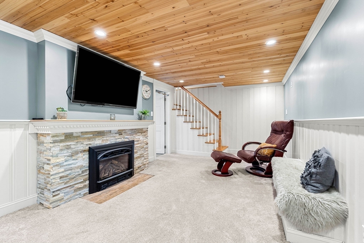
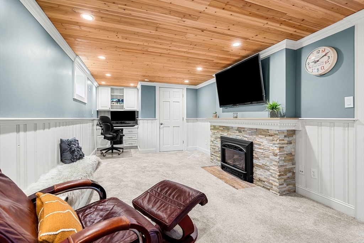
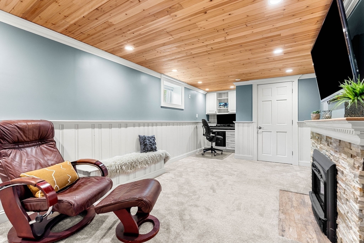
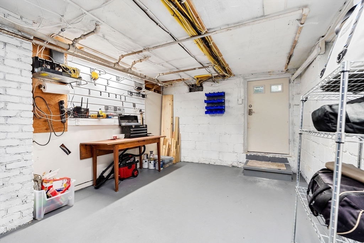
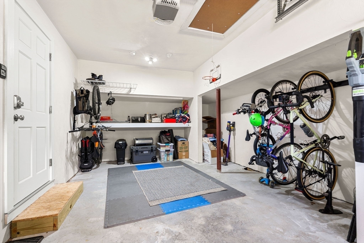
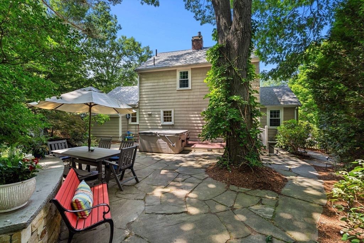
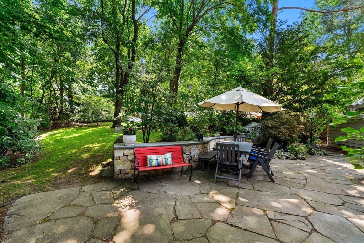
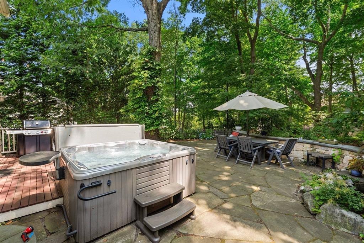
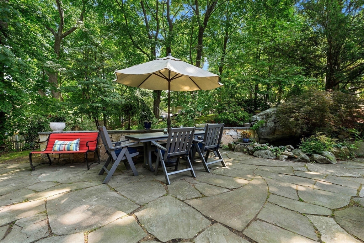
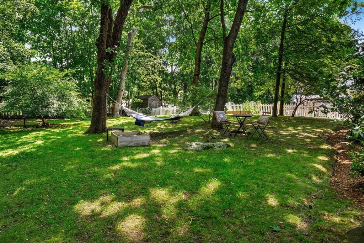
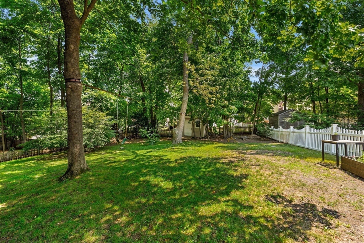
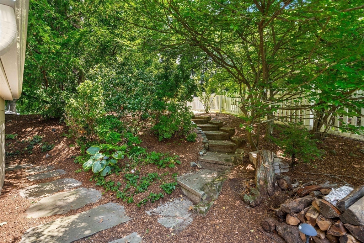
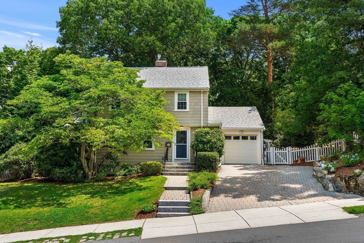
Buyers cold feet could be your opportunity to live in this lovely Colonial home located in Liberty Heights which offers a practical layout with plenty of living space nestled on a third of an acre lot. You will fall in love with the outdoor zen garden feeling- with a natural stone cascading fountain! A large stone patio for dining and entertaining plus a deck and hot tub complete the picture. The expansive backyard also includes a garden shed, a hammock and garden area. This 3+ bedroom and 1.5 bathroom home includes a spacious primary bedroom overlooking the lovely backyard which offers a serene retreat. The living room showcases a wood-burning fireplace, creating a cozy atmosphere, while the family room features a gas fireplace, providing an additional gathering space with a home office set up. A modern kitchen opens up to the dining room. One-car garage and a custom front entry closet add to the home's practical features. A fabulous neighborhood, a short stroll to Sutherland Woods park and playground with easy access to shops and restaurants.

Share Property

Location

4 Daniels St, Lexington, MA 02421

Status

Sold

Date Sold

September 8, 2026
Philip Vita

Philip Vita

TITLE

Listing Specialist | Principal

Property Amenities

Interior
Laundry room In Basement, Electric Dryer Hookup, Washer Hookup
Fireplace Family Room, Living Room
Appliances Gas Water Heater, Water Heater, Range, Dishwasher, Disposal, Refrigerator, Washer, Dryer, Range Hood
Flooring Tile, Carpet, Hardwood, Flooring - Hardwood
Total Bedrooms: 4
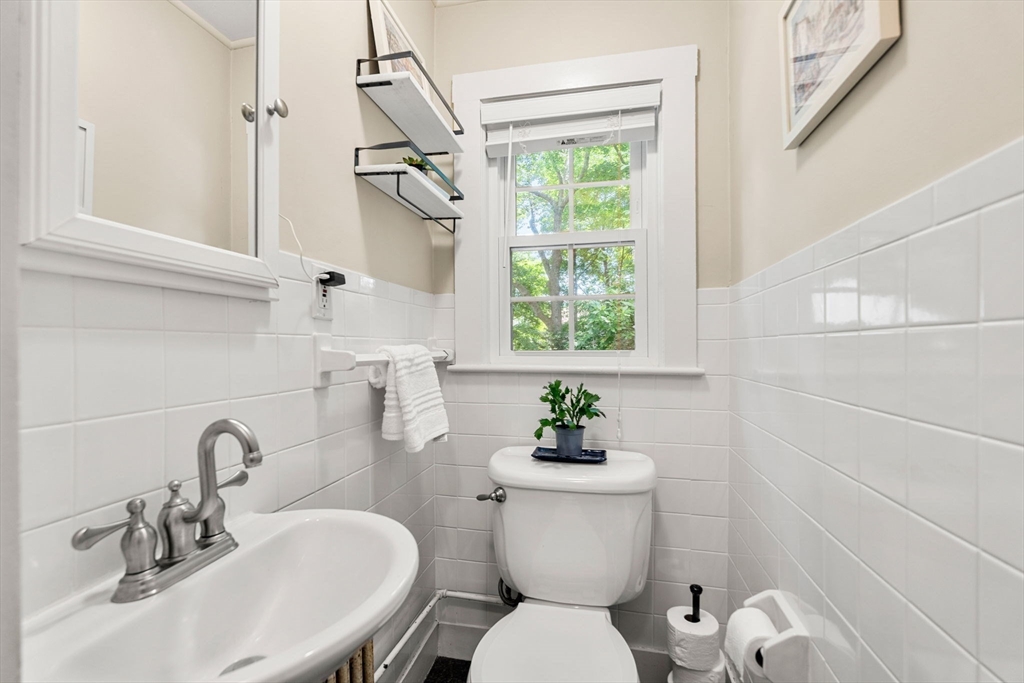
Half Bathrooms: 1
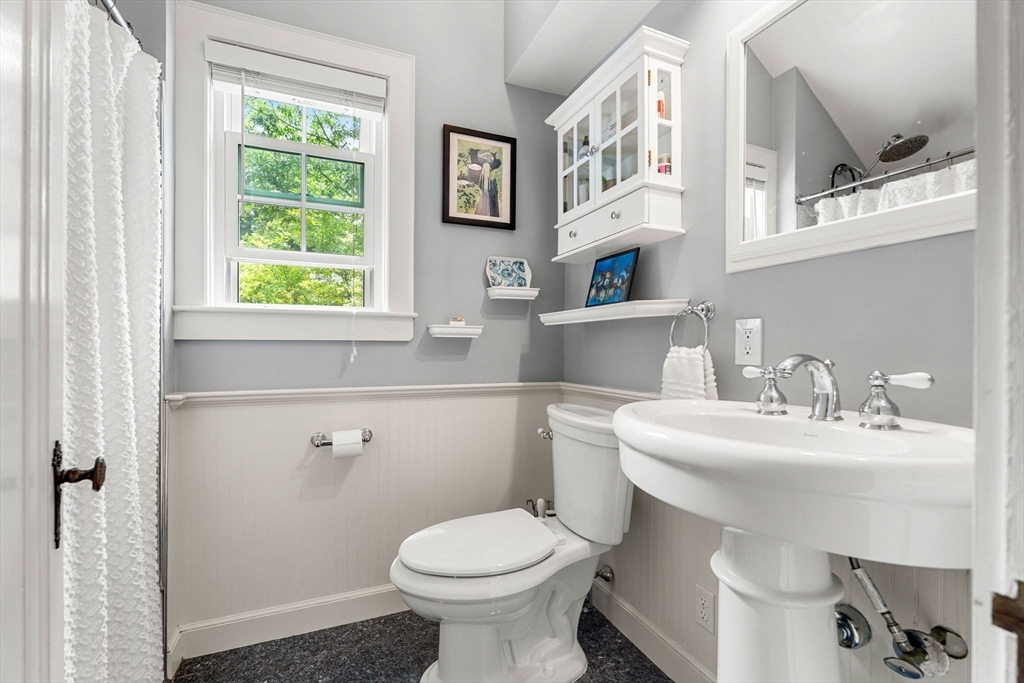
Full Bathrooms: 1
Other Interior Features Sun Room, Walk-up Attic, Internet Available - Unknown
Area & Lot
Total area 1,977 Sq.Ft.
Lot Area 0.33 Acres
Living area 1,977 Sq.Ft.
MLS® ID 73550593
Year Built 1936
High School Lhs
Middle School Clarke
Elementary School Bowman
Water Frontage Lake/Pond, 1 to 2 Mile To Beach, Beach Ownership(Public)
Architecture Styles Colonial
Type Residential
Status Sold
Exterior
Air conditioning Window Unit(s), 3 or More, Ductless
Heat type Hot Water, Radiant, Natural Gas, Ductless
Water Source Public
Garage Space 1.0
Sewer Public Sewer
Other Exterior Features Deck - Wood, Patio, Rain Gutters, Hot Tub/Spa, Storage, Decorative Lighting, Screens, Fenced Yard, Garden, Stone Wall
Parking Attached, Garage Door Opener, Storage, Garage Faces Side, Paved Drive, Off Street, Driveway
Lot Features Wooded
Roof Shingle
Utilities for Gas Range, for Electric Dryer, Washer Hookup
Finance
Sales Price $1,295,000
Real Estate Tax $14,772 yearly

Lexington

Let's Get Started

Real estate is more than a transaction, it's a life moment. The Vita Group delivers expert guidance, tailored strategy, and real results, making your move seamless, strategic, and truly personalized. Let’s start your next chapter together.

FOLLOW US