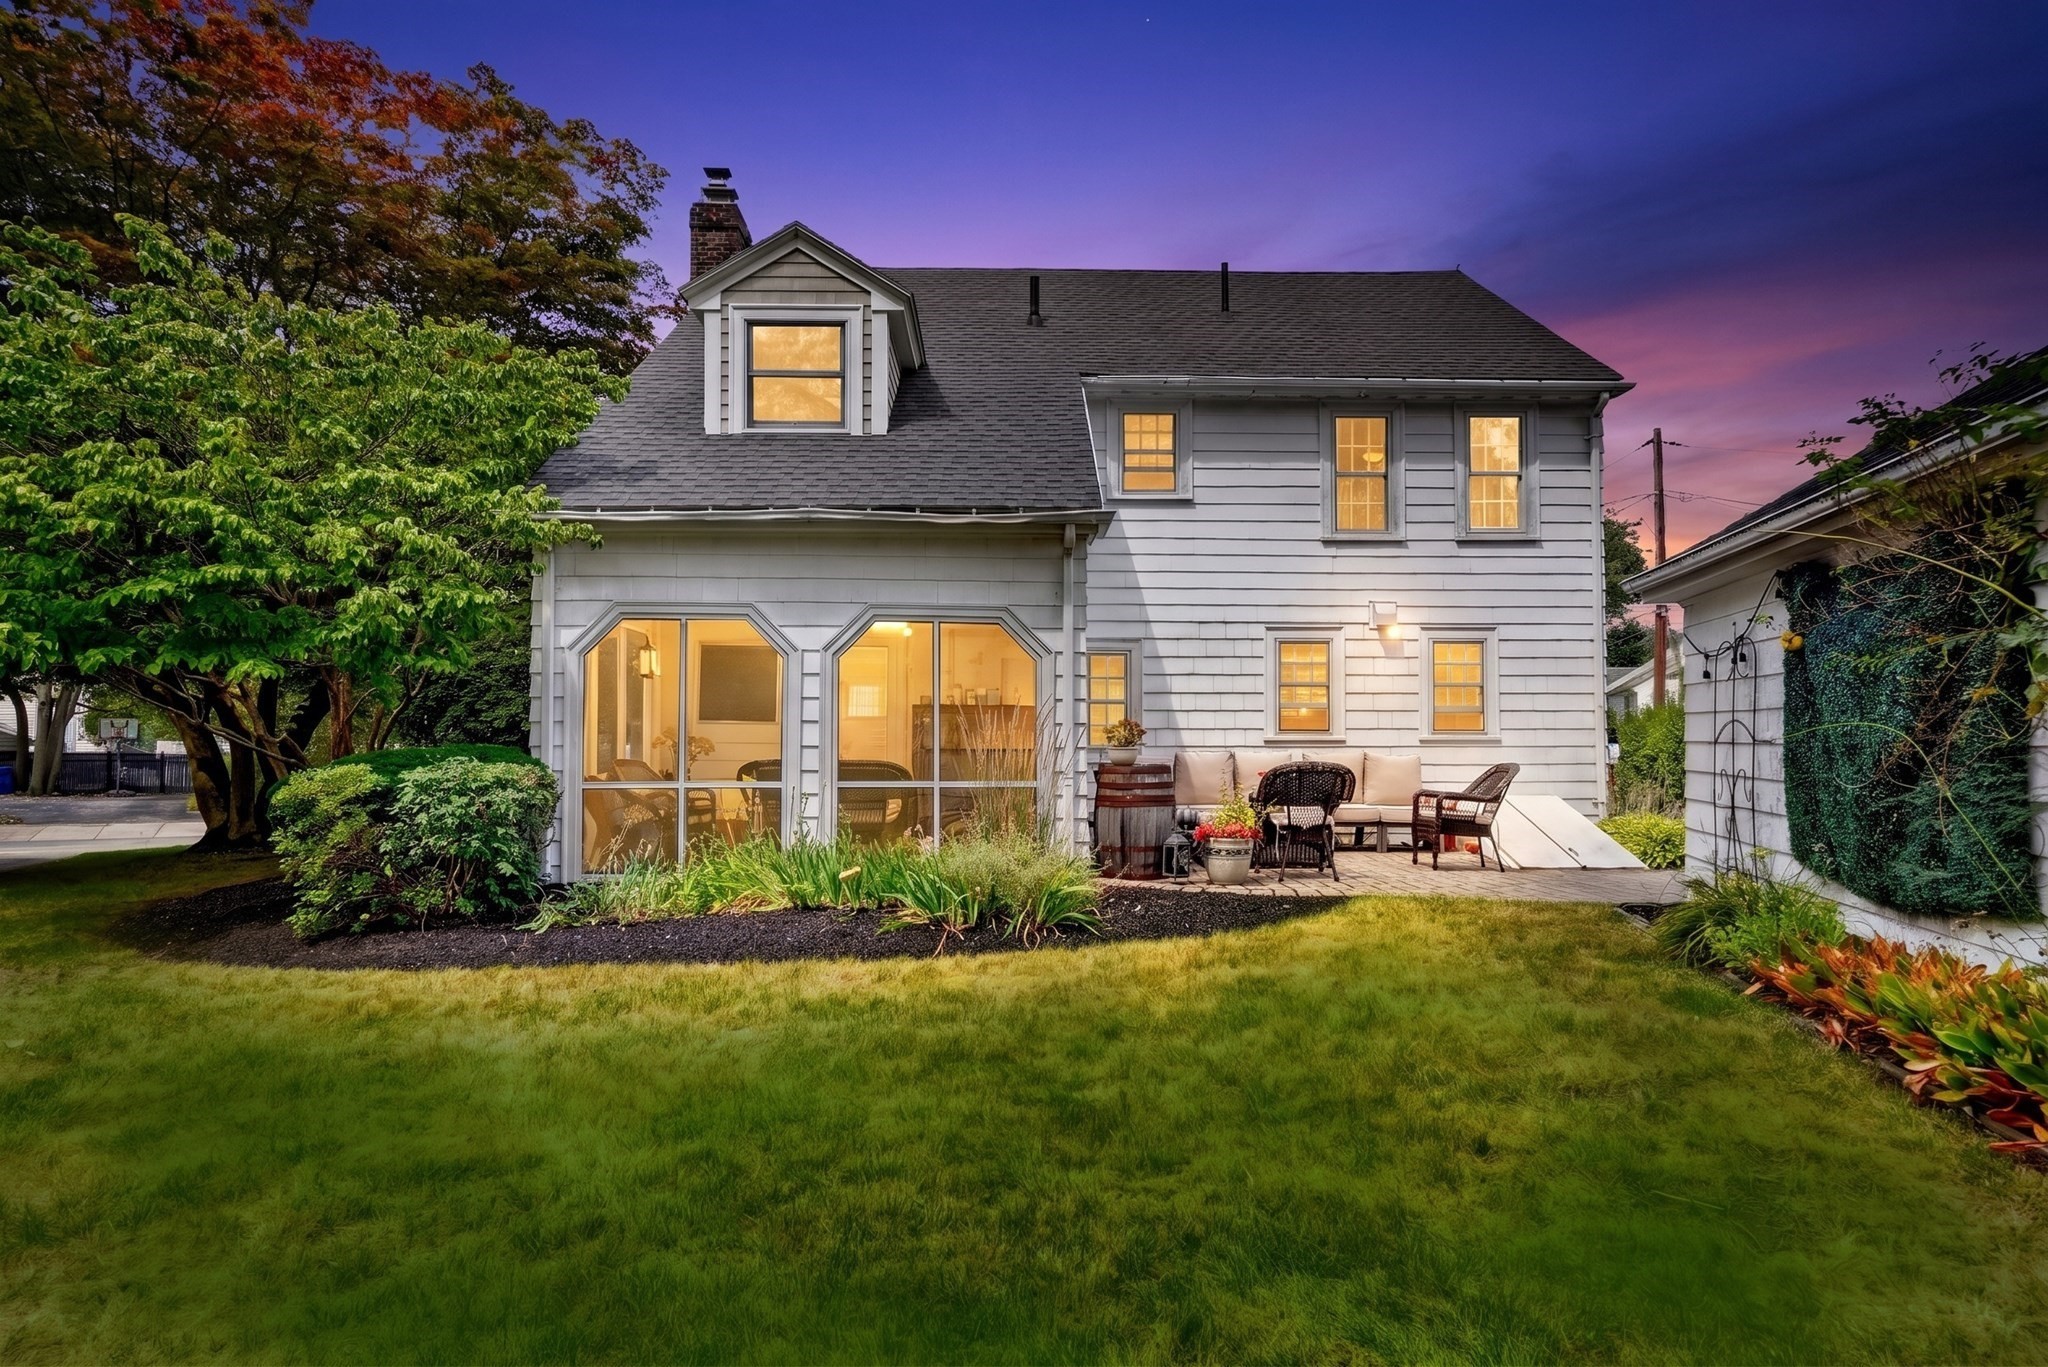
41 Hillcrest Ave
41 Hillcrest Ave
41 Hillcrest Ave
41 Hillcrest Ave
41 Hillcrest Ave
41 Hillcrest Ave
41 Hillcrest Ave
41 Hillcrest Ave
41 Hillcrest Ave
41 Hillcrest Ave
41 Hillcrest Ave
41 Hillcrest Ave
41 Hillcrest Ave
41 Hillcrest Ave
41 Hillcrest Ave
41 Hillcrest Ave
41 Hillcrest Ave
41 Hillcrest Ave
41 Hillcrest Ave
41 Hillcrest Ave
41 Hillcrest Ave
41 Hillcrest Ave
41 Hillcrest Ave
41 Hillcrest Ave
41 Hillcrest Ave
41 Hillcrest Ave
41 Hillcrest Ave
41 Hillcrest Ave
41 Hillcrest Ave
41 Hillcrest Ave
41 Hillcrest Ave
41 Hillcrest Ave
41 Hillcrest Ave
41 Hillcrest Ave
41 Hillcrest Ave
41 Hillcrest Ave
41 Hillcrest Ave
41 Hillcrest Ave
41 Hillcrest Ave
41 Hillcrest Ave
VIEW PHOTOS
$1,270,000

41 Hillcrest Ave

4 Beds 2 Baths 2,231 Sq.Ft. 8,041 Sq.Ft.

Description

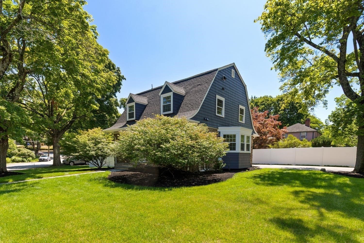
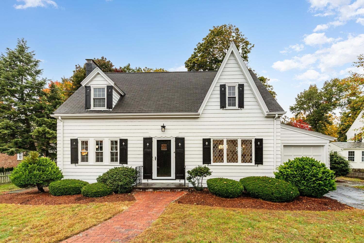
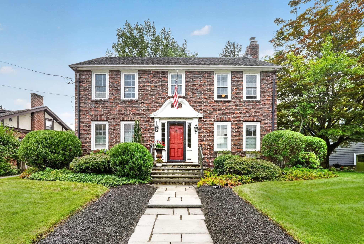
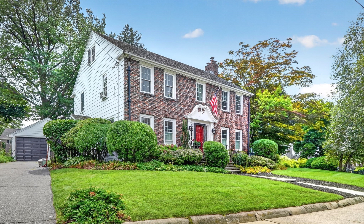
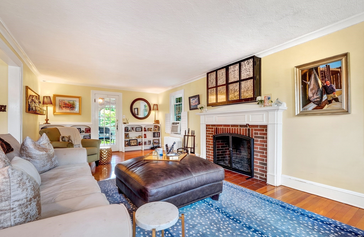
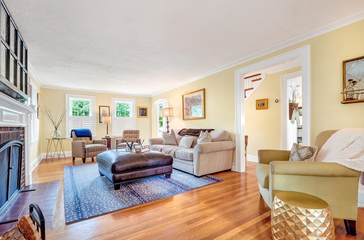
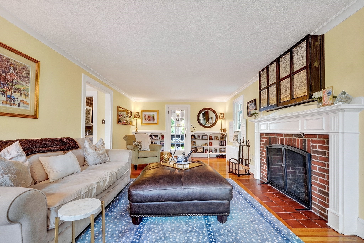
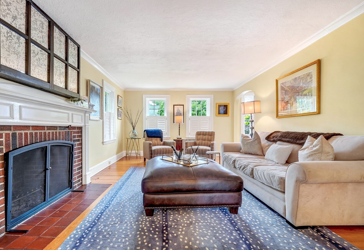
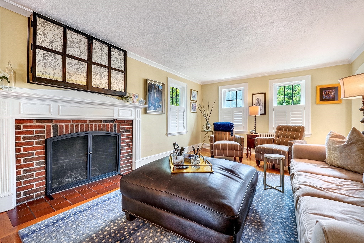
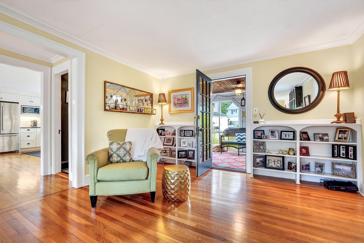
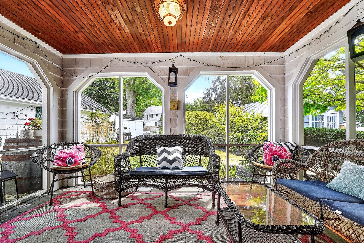
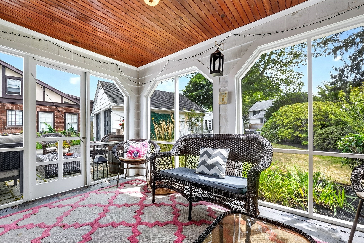
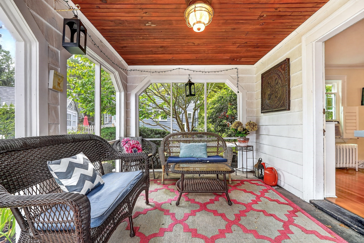
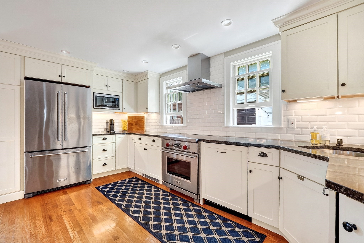
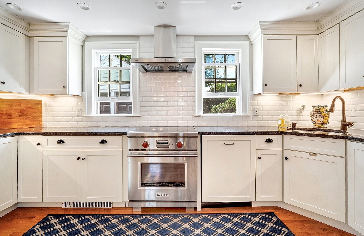
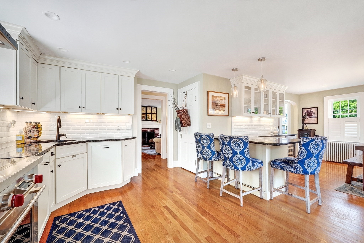
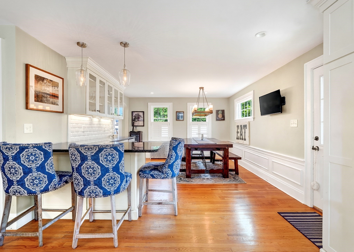
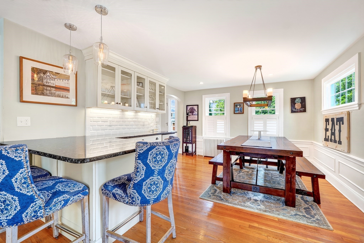
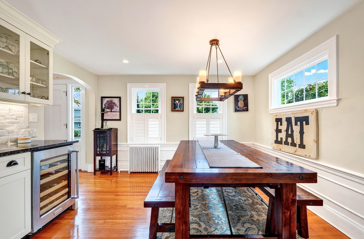
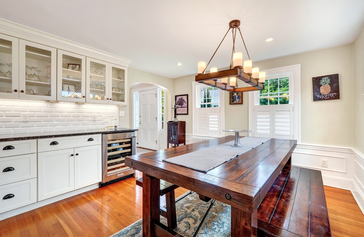
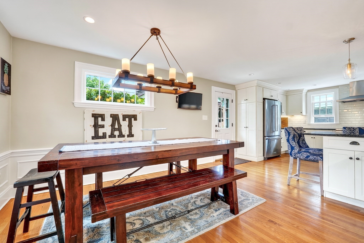
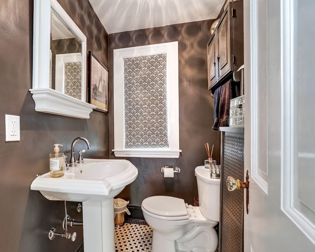
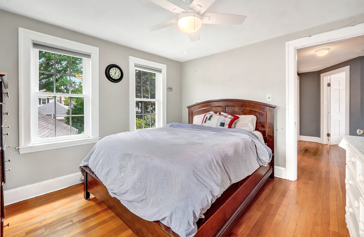
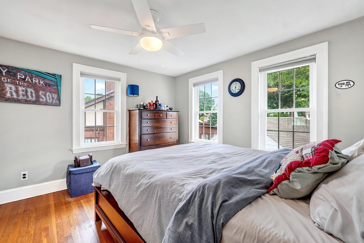
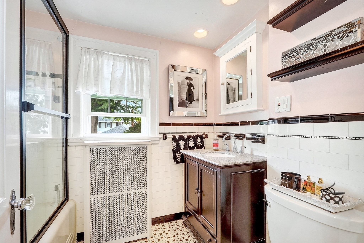
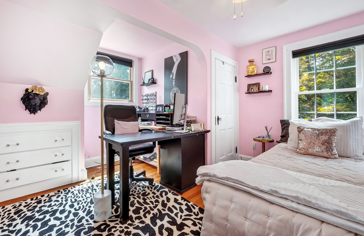
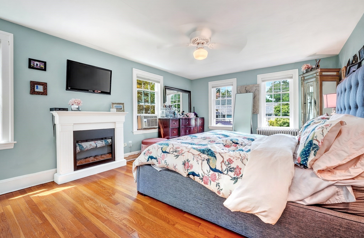
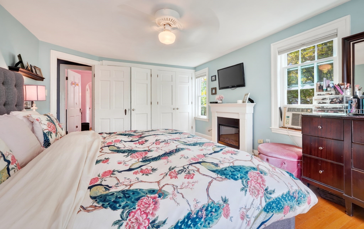
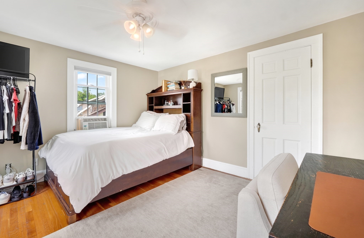
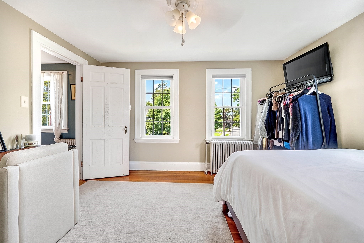
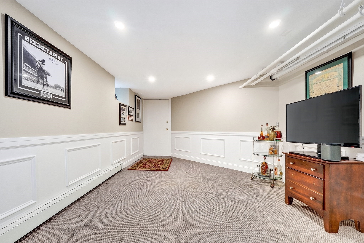
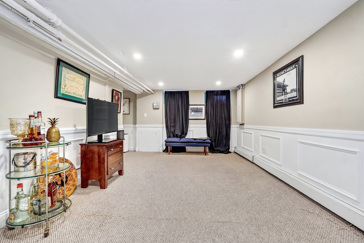
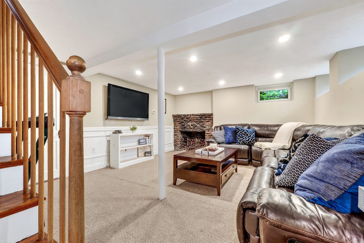
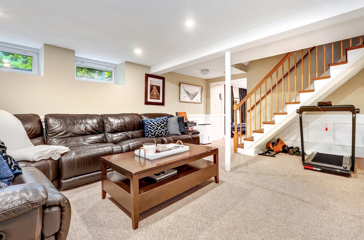
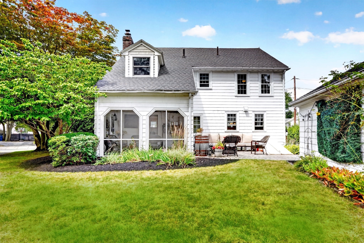
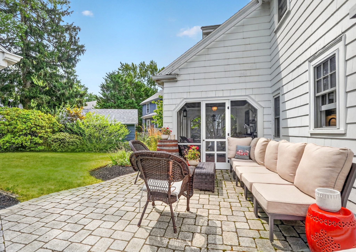
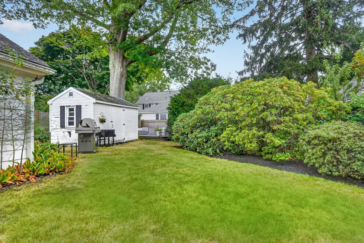
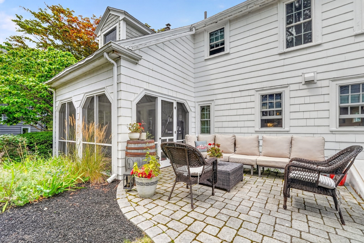
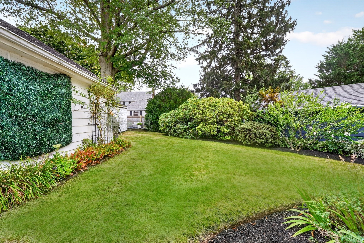
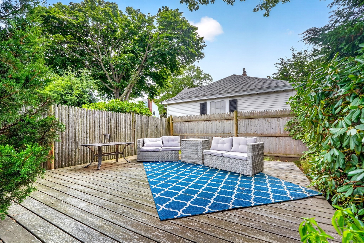
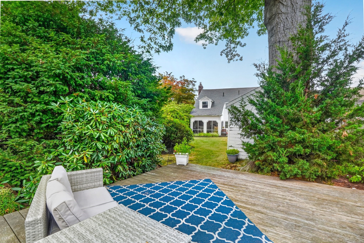
This beautiful center-entrance, brick-front Colonial is perfectly situated on an expansive lot overlooking a gorgeous, tree-lined neighborhood. Location, location, location! Enjoy being just steps from the country club, bus line, shops, and so much more. Inside, the renovated kitchen features a Wolf range, and beautiful features, this space is the heart of the home. Open layout flowing seamlessly into the dining and bar areas, perfect for everyday living and entertaining. Hardwood floors continue throughout much of the home. The front-to-back, fireplaced living room is an impressive space, enhanced by gorgeous moldings and beautiful built-in bookcases. A convenient half bath completes the first floor. Upstairs, you'll find four bedrooms and a full bath all on the same level. The oversized primary bedroom offers a walk-in closet and plenty of room to create your own private retreat. Off the hallway, stairs lead to an unfinished attic offering exciting potential for future expansion. The finished lower level is ready to host the big game, featuring a spacious family room with a second fireplace. An additional room provides wonderful flexibility for extended family, a home office, gym, or guest space. Outside is where this home truly shines! A large two-car garage, long landscaped lot, deck, adorable "she shed," newer patio, and picture-perfect screened porch create multiple spaces to relax and entertain. From summer dinners on the patio to evenings on the screened porch, this backyard is made for gathering with family and friends. Mature plantings and established landscaping add to the home's incredible curb appeal. A wonderful home, an exceptional lot, and a picture-perfect location--you won't want to miss this opportunity!

Share Property

Location

41 Hillcrest Ave, Melrose, MA 02176

Status

Sold

Date Sold

October 26, 2026
Philip Vita

Philip Vita

TITLE

Listing Specialist | Principal

Property Amenities

Interior
Laundry room Walk-in Storage, In Basement
Fireplace Family Room, Living Room
Appliances Electric Water Heater, Range, Dishwasher, Disposal, Washer, Dryer
Flooring Tile, Hardwood, Flooring - Wall to Wall Carpet
Total Bedrooms: 4
Half Bathrooms: 1
Full Bathrooms: 1
Other Interior Features Open Floorplan, Recessed Lighting, Bonus Room, Walk-up Attic
Area & Lot
Total area 2,231 Sq.Ft.
Lot Area 8,041 Sq.Ft.
Living area 2,231 Sq.Ft.
MLS® ID 73573768
Year Built 1935
High School Melrose
Middle School Melrose
Elementary School Sc
Architecture Styles Colonial
Type Residential
Status Sold
Exterior
Air conditioning Window Unit(s)
Heat type Baseboard
Water Source Public
Garage Space 2.0
Sewer Public Sewer
Other Exterior Features Deck, Patio, Rain Gutters, Storage, Sprinkler System, Fenced Yard
Parking Detached, Paved Drive, Off Street, Paved
Lot Features Level
Roof Shingle
Utilities for Electric Range
Finance
Sales Price $1,270,000
Real Estate Tax $9,592 yearly

Let's Get Started

Real estate is more than a transaction, it's a life moment. The Vita Group delivers expert guidance, tailored strategy, and real results, making your move seamless, strategic, and truly personalized. Let’s start your next chapter together.

FOLLOW US