


Leave a Message

Thank you for your message. We will be in touch with you shortly.

48 Crescent Street # 2
VIEW PHOTOS
$775,000

48 Crescent Street # 2

1 Bed 1 Bath 806 Sq.Ft.

Description

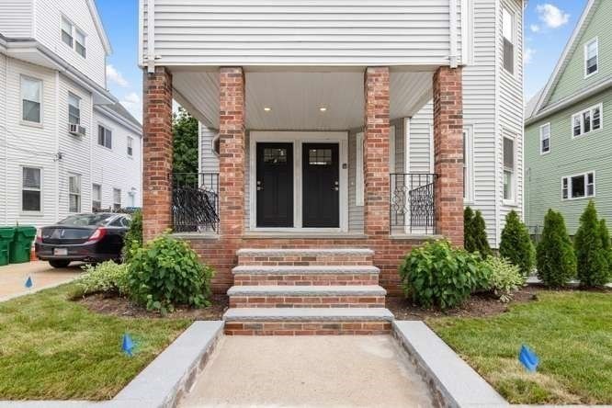
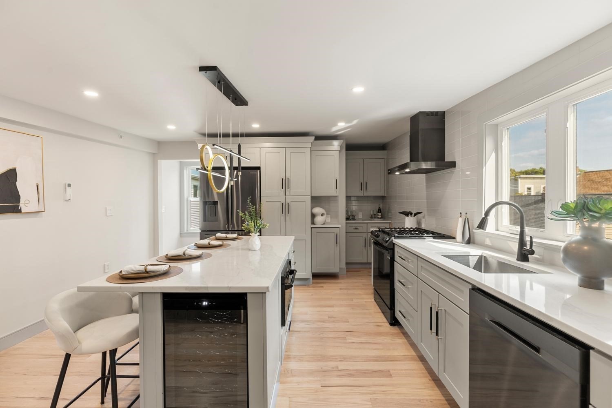
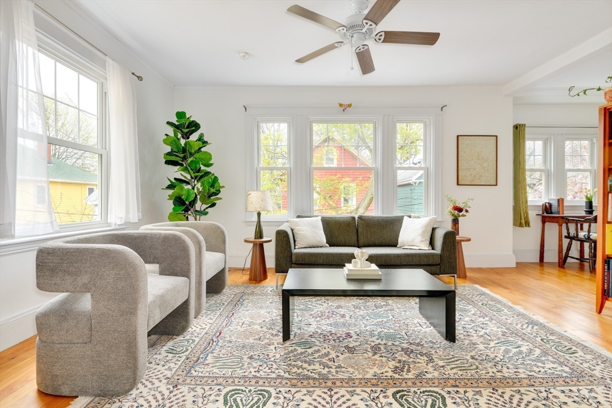
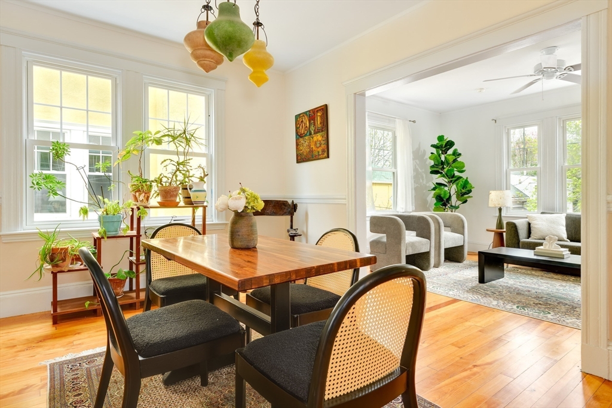
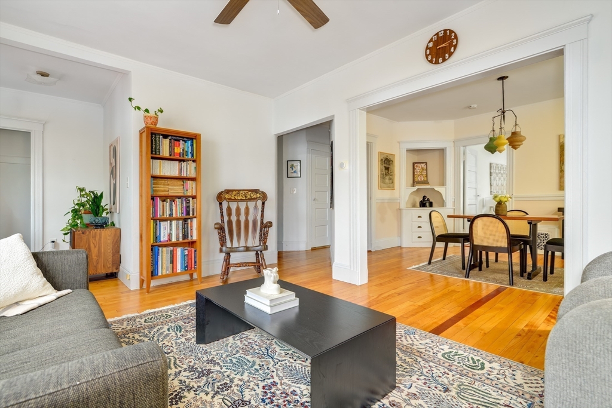
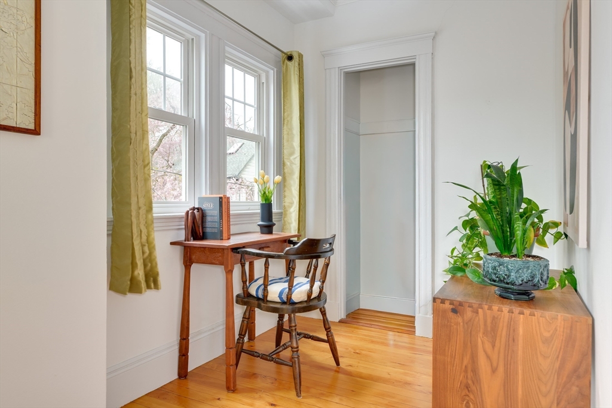
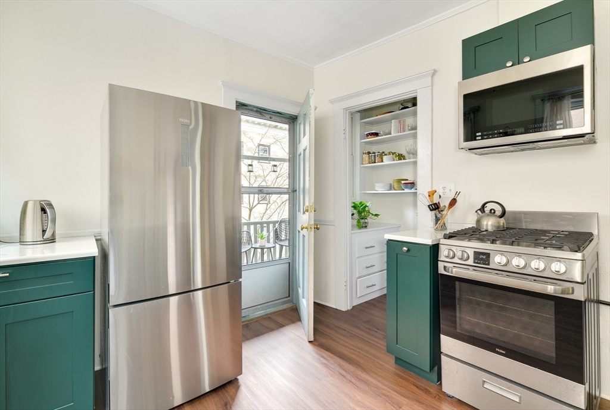
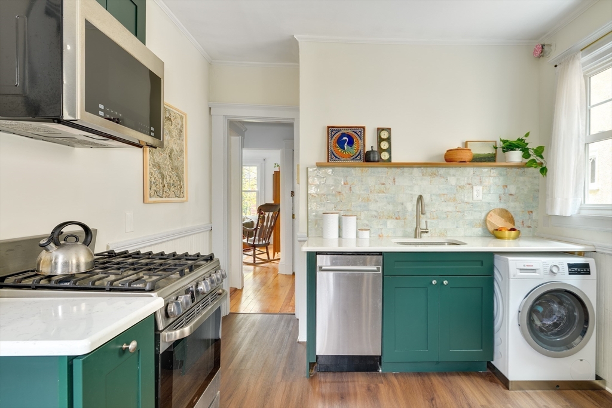
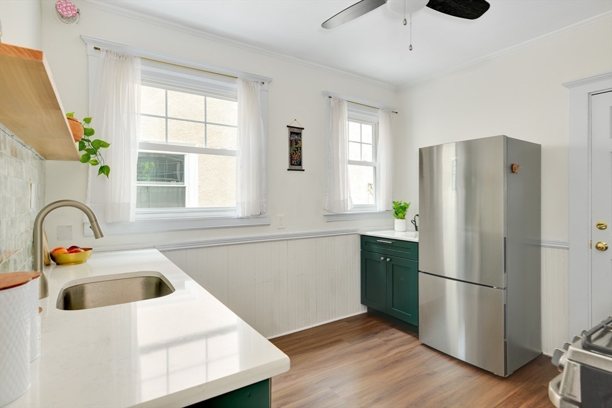
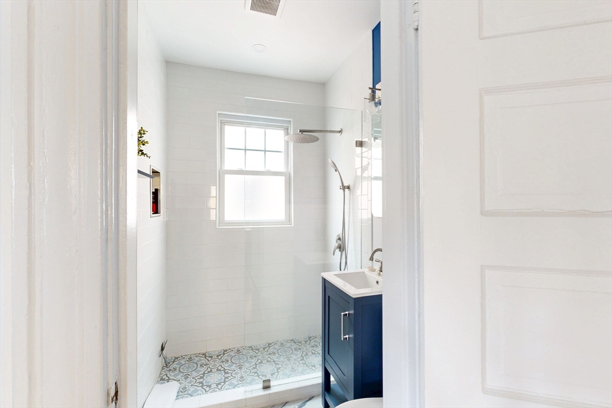
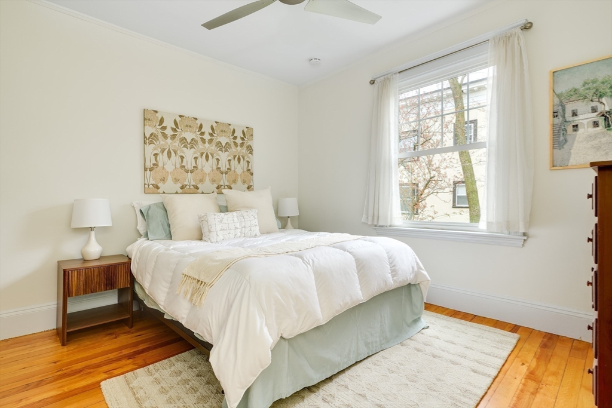
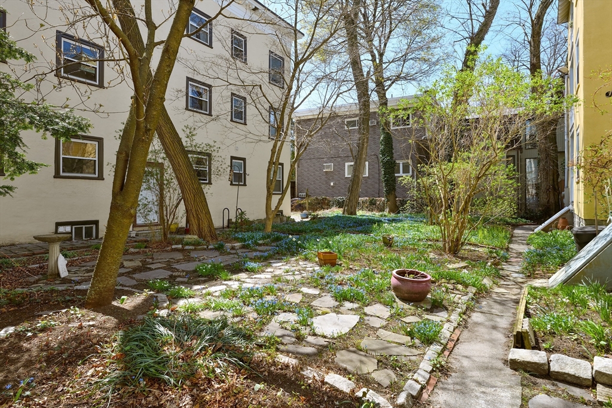
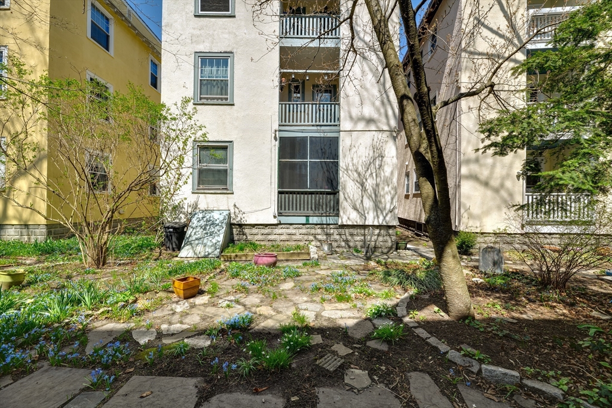
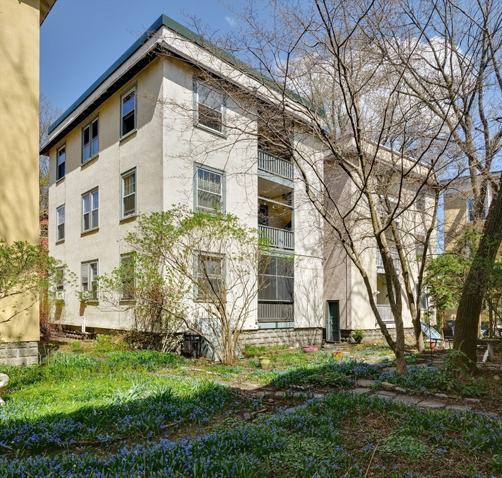
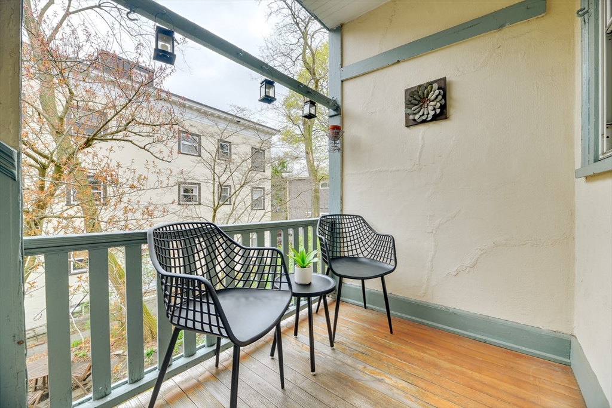
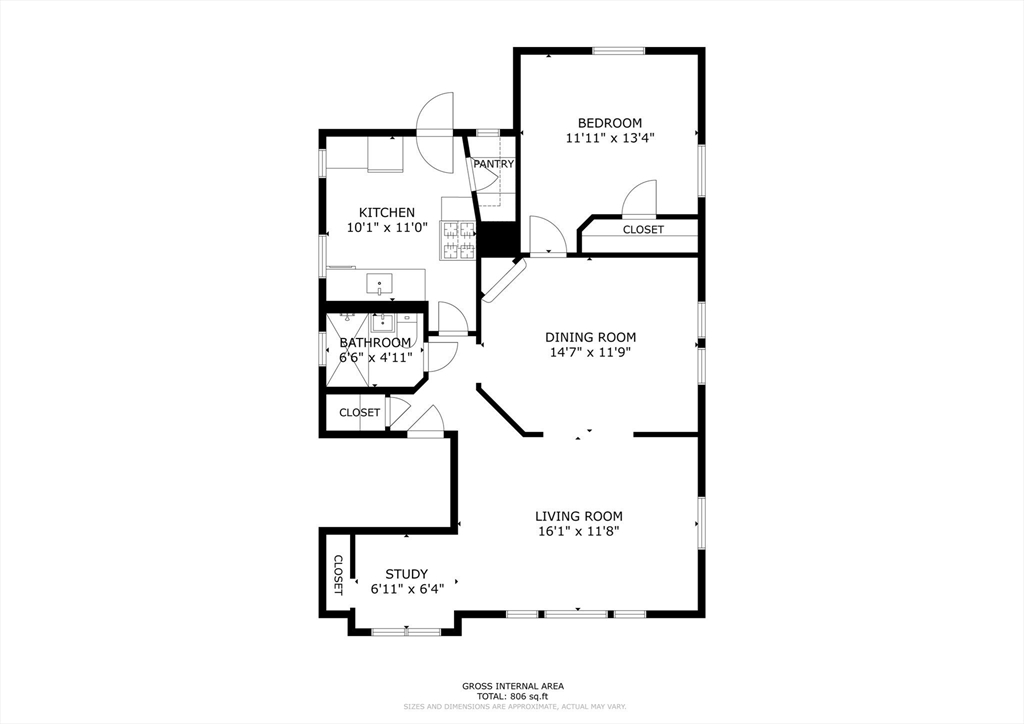
Nestled in Cambridge's Baldwin neighborhood, this oversized one-bedroom condominium sits in one of the city's quieter, more residential pockets, ideally set on a one-way street. Located within a three-unit HOA, the home offers 8.5 ft ceilings, oak flooring, and a well-proportioned floor-through layout with an open, expansive living and dining room that feels both elegant and airy. The renovated kitchen is outfitted with updated cabinetry, countertops, gas cooking, a vented range hood, and a windowed pantry, along with in-unit laundry for added convenience. The bathroom has also been thoughtfully renovated with clean, modern finishes. At the rear, both the kitchen and generously sized bedroom overlook a lush, shared garden--an uncommon and enchanting backdrop that brings a sense of calm and privacy. A separate study adds flexibility without compromising the main living spaces. Just a short distance to Harvard and Porter Squares, with easy access to shops, cafes & transit along Mass Ave.

Share Property

Location

48 Crescent Street # 2, Cambridge, MA 02138

Status

Sold

Date Sold

May 28, 2026
Philip Vita

Philip Vita

TITLE

Listing Specialist | Principal

Property Amenities

Interior
Laundry room In Unit
Appliances Range, Disposal, Microwave, Refrigerator, Washer, Range Hood
Flooring Wood, Tile, Vinyl, Laminate
Total Bedrooms: 1
Full Bathrooms: 1
Area & Lot
Total area 806 Sq.Ft.
Living area 806 Sq.Ft.
MLS® ID 73504556
Year Built 1916
Type Condo
Status Sold
Exterior
Stories 1
Air conditioning Window Unit(s)
Heat type Forced Air, Natural Gas, Unit Control
Disability Features No
Water Source Public
Sewer Public Sewer
Other Exterior Features Porch, Garden
Parking On Street
Roof Rubber
Utilities for Gas Range
Finance
Sales Price $775,000
HOA Fees $300 monthly
Real Estate Tax $703 yearly

Let's Get Started

Real estate is more than a transaction, it's a life moment. The Vita Group delivers expert guidance, tailored strategy, and real results, making your move seamless, strategic, and truly personalized. Let’s start your next chapter together.

FOLLOW US