Leave a Message

Thank you for your message. We will be in touch with you shortly.

480 West Street
480 West Street
480 West Street
480 West Street
480 West Street
480 West Street
480 West Street
480 West Street
480 West Street
480 West Street
480 West Street
480 West Street
480 West Street
480 West Street
480 West Street
480 West Street
480 West Street
480 West Street
480 West Street
480 West Street
480 West Street
480 West Street
480 West Street
480 West Street
480 West Street
480 West Street
480 West Street
480 West Street
480 West Street
480 West Street
480 West Street
480 West Street
480 West Street
480 West Street
480 West Street
480 West Street
480 West Street
480 West Street
480 West Street
480 West Street
480 West Street
480 West Street
VIEW PHOTOS
$2,099,000

480 West Street

6 Beds 5 Baths 5,284 Sq.Ft. 0.49 Acres

Open House

5/29/2026 5:30PM - 7:00PM EDT
5/30/2026 12:00PM - 1:30PM EDT
5/31/2026 12:00PM - 1:30PM EDT

Description

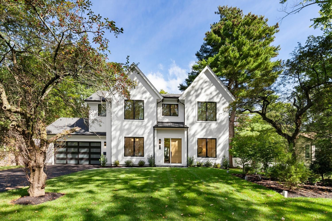
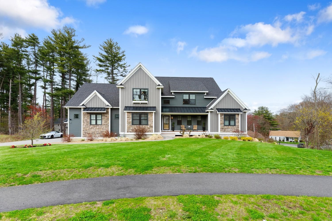
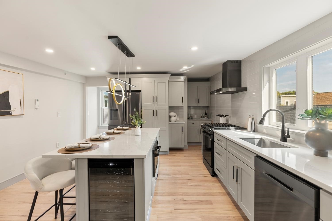
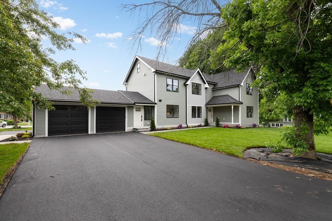
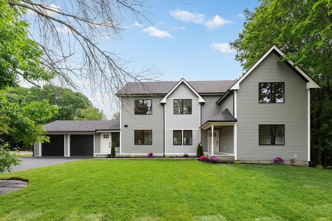
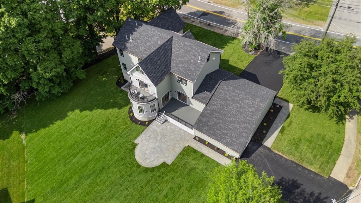
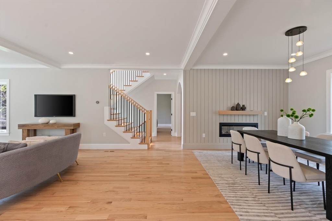
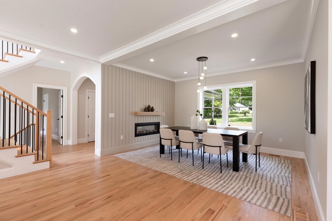
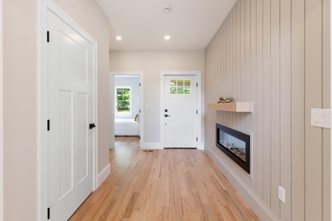
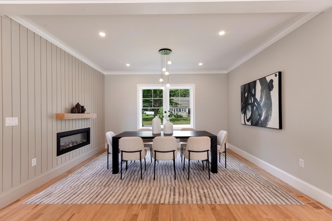
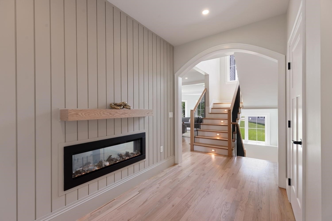
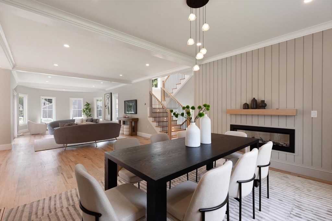
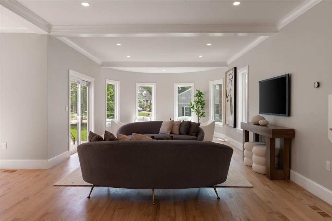
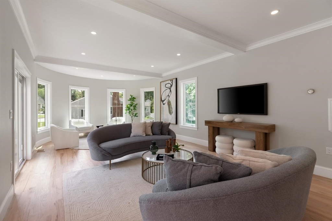
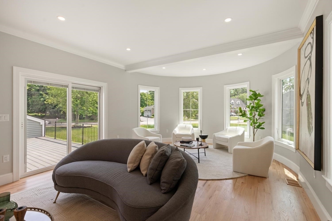
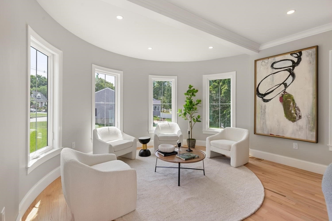
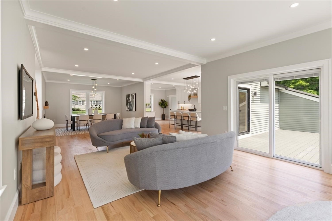
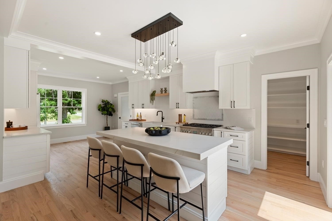
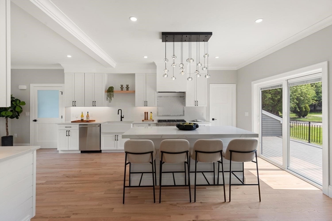
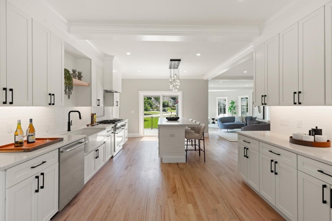
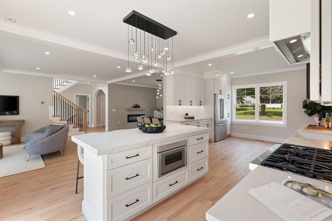
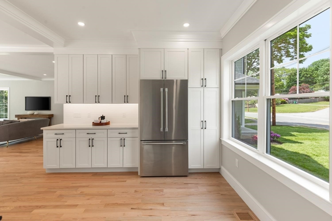
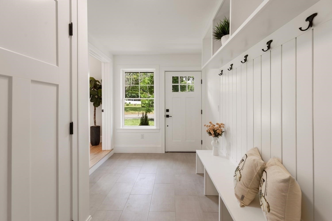
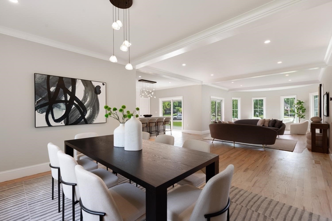
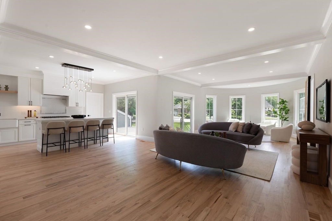
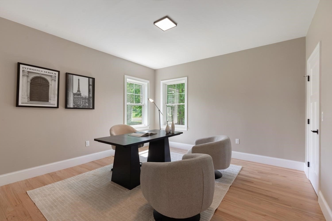
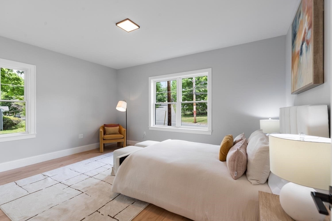
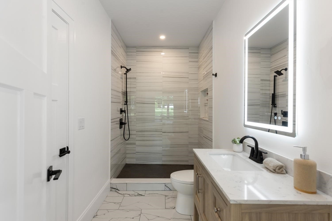
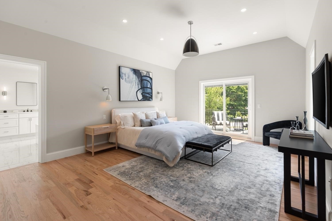
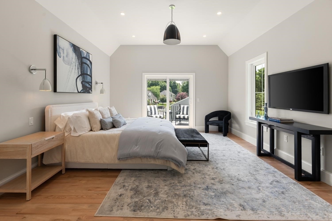
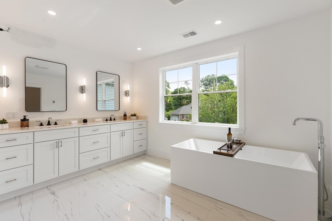
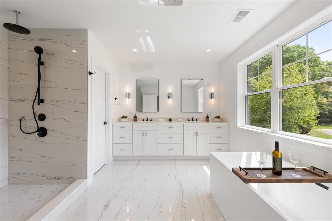
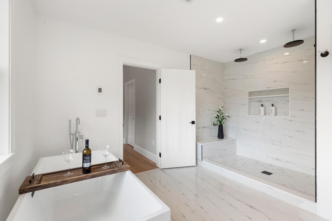
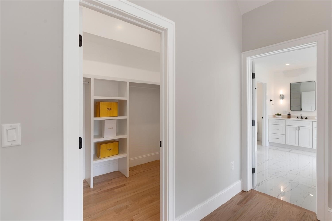
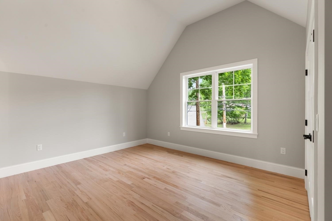
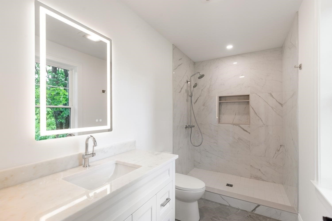
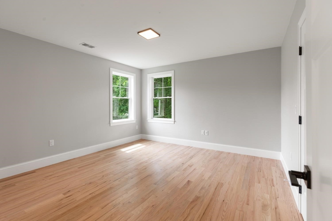
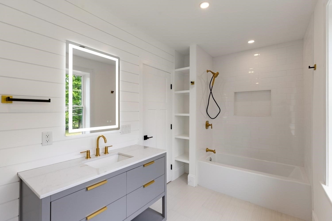
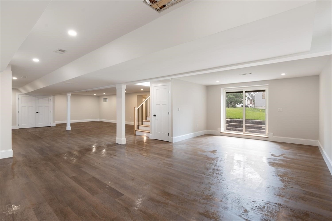
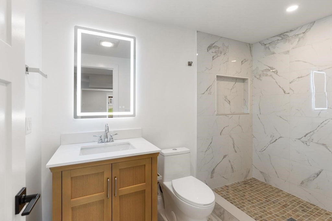
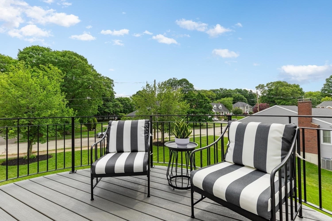
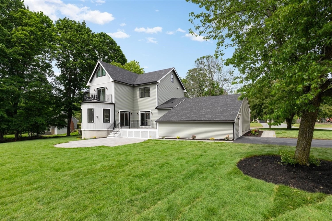
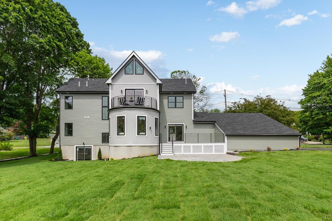
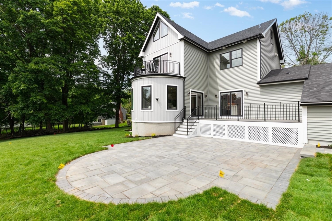
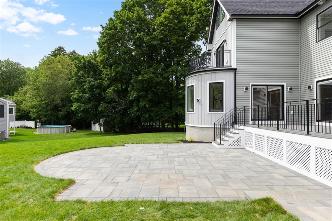
An inviting atmosphere, trendy finishes, and beautifully curated spaces throughout ... welcome to 480 West Street. The main level features a show-stopping kitchen with slider leading to a spacious back deck overlooking the lush backyard and patio. The breathtaking rotunda-style family room adds architectural charm and character, while the dining room showcases a stylish shiplap accent wall with a fireplace highlight. Also on the first floor are two generously sized bedrooms and a full bath, offering flexibility for guests, office space, or multigenerational living. Upstairs, you'll find four additional bedrooms, including a junior suite and an incredible primary retreat featuring vaulted ceilings, a walk-in closet, spa-like luxury bath, and its own private balcony --the perfect escape. The walk-out lower level completes the home with a media room, gym, playroom, and full bathroom, creating endless possibilities. Stylish, spacious, and filled with natural light, this home truly has it all!

Share Property

Location

480 West Street, Reading, MA 01867

Status

For Sale
Philip Vita

Philip Vita

TITLE

Listing Specialist | Principal

Property Amenities

Interior
Laundry room Flooring - Stone/Ceramic Tile, Electric Dryer Hookup, Washer Hookup, Sink, Second Floor
Fireplace Dining Room
Appliances Water Heater, Range, Dishwasher, Disposal, Microwave, Refrigerator, Range Hood
Flooring Tile, Hardwood, Engineered Hardwood, Flooring - Hardwood, Flooring - Engineered Hardwood, Flooring - Stone/Ceramic Tile
Total Bedrooms: 6
Full Bathrooms: 5
Other Interior Features Closet, Lighting - Overhead, Open Floorplan, Recessed Lighting, Slider, Bathroom - Full, Bathroom - Tiled With Tub, Bathroom - Tiled With Shower Stall, Bedroom, Play Room, Media Room, Exercise Room, Bathroom
Area & Lot
Open house

5/29/2026 5:30PM - 7:00PM EDT

5/30/2026 12:00PM - 1:30PM EDT

5/31/2026 12:00PM - 1:30PM EDT

Total area 5,284 Sq.Ft.
Lot Area 0.49 Acres
Living area 5,284 Sq.Ft.
MLS® ID 73526052
Year Built 2026
High School Rmhs
Middle School Parker Middle
Elementary School Barrows Elementary
Architecture Styles Colonial, Farmhouse
Type Residential
Status For Sale
Exterior
Air conditioning Central Air
Heat type Forced Air, Natural Gas
Water Source Public
Garage Space 2.0
Sewer Public Sewer
Other Exterior Features Porch, Deck, Patio, Rain Gutters, Professional Landscaping, Sprinkler System
Parking Attached, Garage Door Opener, Storage, Paved Drive, Off Street, Paved
Lot Features Corner Lot
Roof Shingle
Utilities for Gas Range, for Electric Dryer, Washer Hookup
Finance
Sales Price $2,099,000
image

Schedule a Showing

We would love to show you our beautiful property. Please select your preferred date and time below. An agent will be in touch shortly to confirm your appointment.

Schedule a Showing

We would love to show you our beautiful property. Please select your preferred date and time below. An agent will be in touch shortly to confirm your appointment.

Thank you for your interest in 480 West Street, Reading, MA 01867. We are reviewing your request and will be in touch shortly!

Mortgage Calculator

Estimate your monthly mortgage payment, including the principal and interest, property taxes, and HOA. Adjust the values to generate a more accurate rate.

All estimates are provided for informational purposes only. Actual amounts may vary.
$0,000 Your Payment 20 15 65
$0,000 Your Payment

Let's Get Started

Real estate is more than a transaction, it's a life moment. The Vita Group delivers expert guidance, tailored strategy, and real results, making your move seamless, strategic, and truly personalized. Let’s start your next chapter together.

FOLLOW US